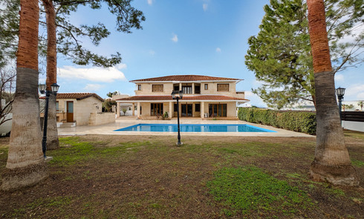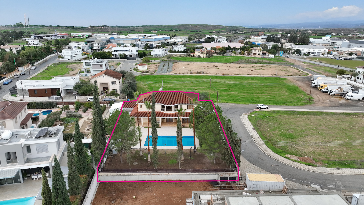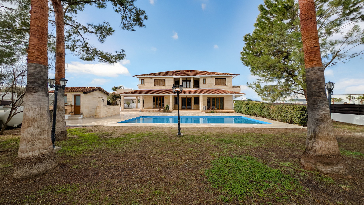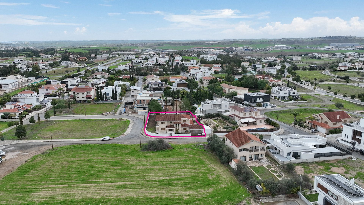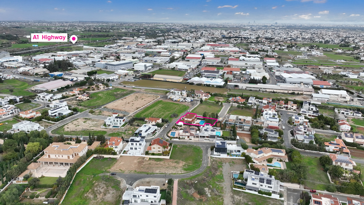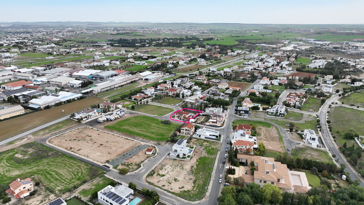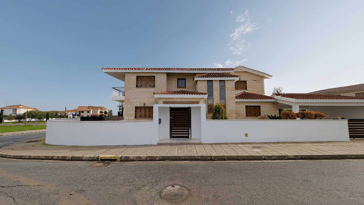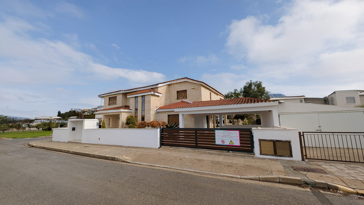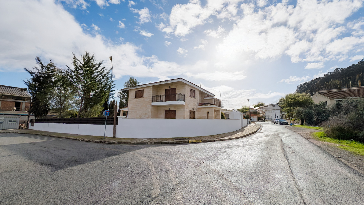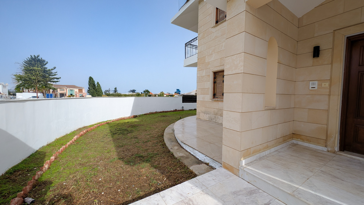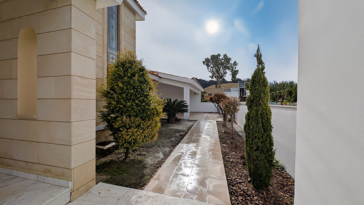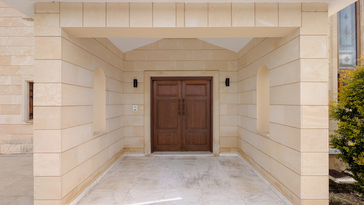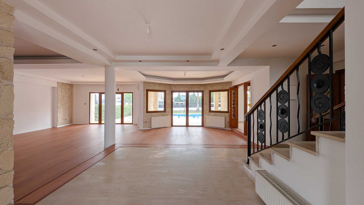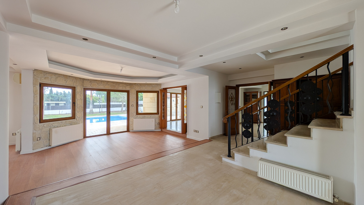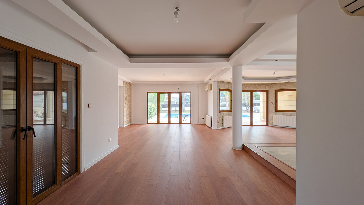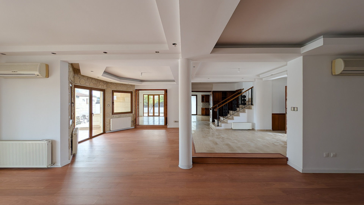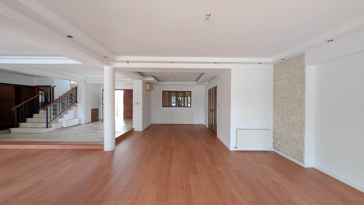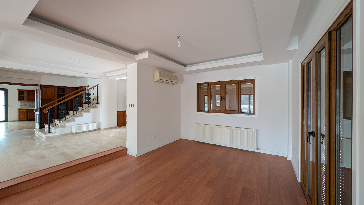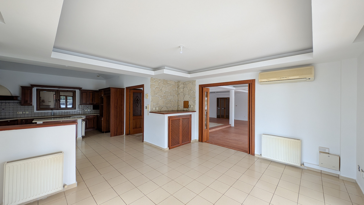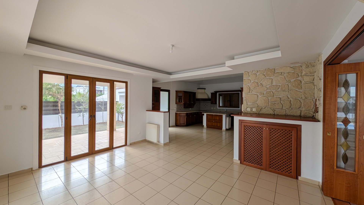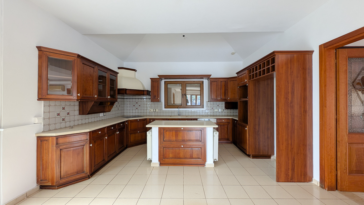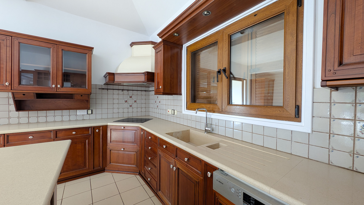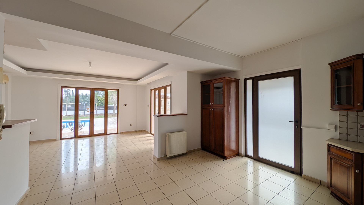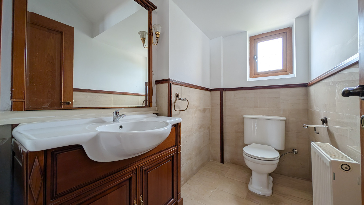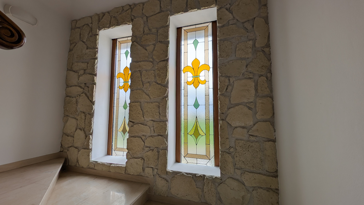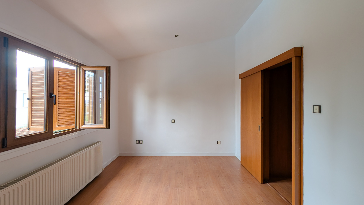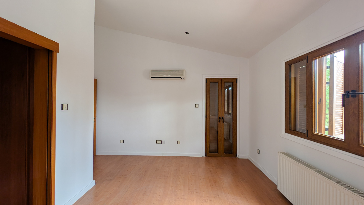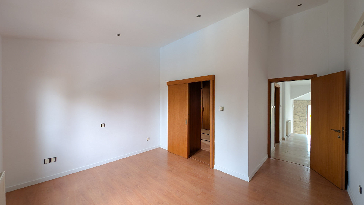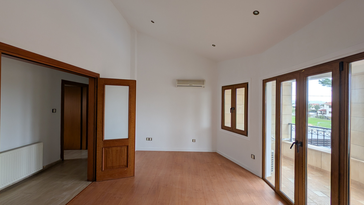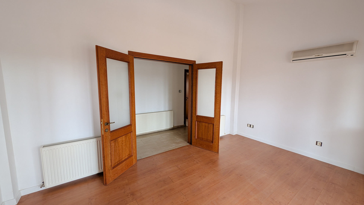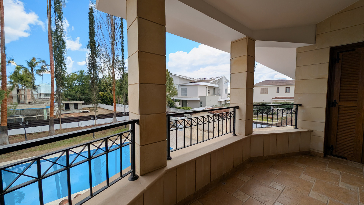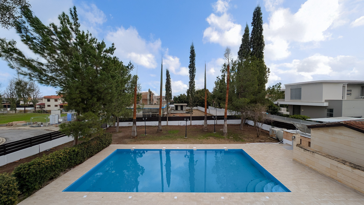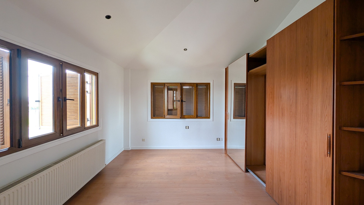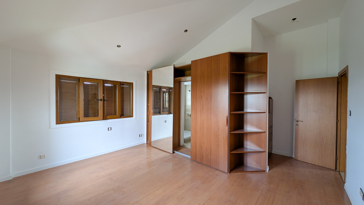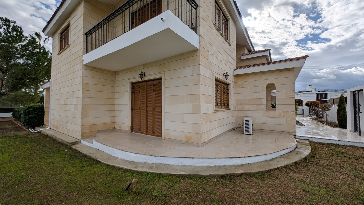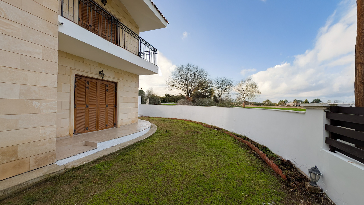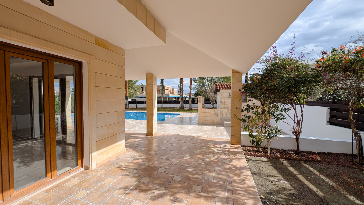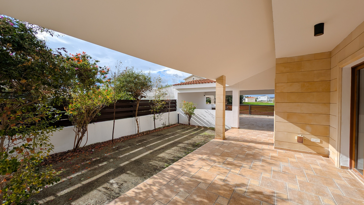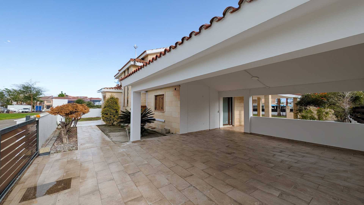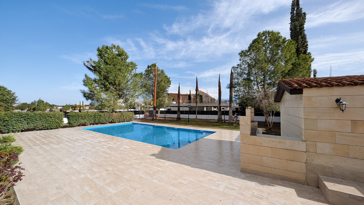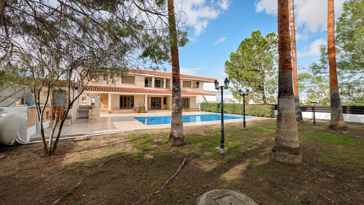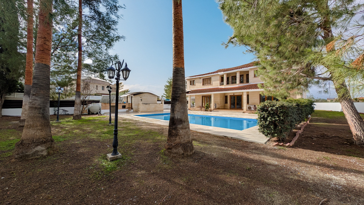
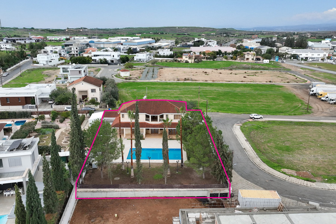
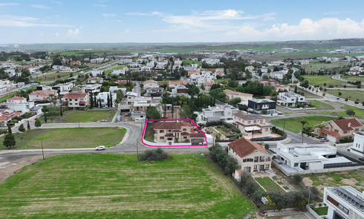
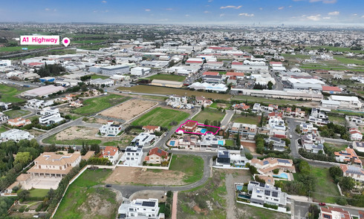
This spectacular two-storey mansion is located in one of the most prestigious and up-and-coming areas of Latsia, Nicosia. Perfectly positioned in the Agios Georgios quarter, the property offers a blend of luxury and convenience, situated just minutes from the Nicosia-Limassol (A1) highway.
Property Highlights:
Expansive Plot: Set on a generous 1,144 sq.m. land area.
Superior Living Space: 298 sq.m. of refined interiors and 89 sq.m. of covered verandas.
Outdoor: Features a private swimming pool, a dedicated BBQ area, and a large yard—perfect for entertaining.
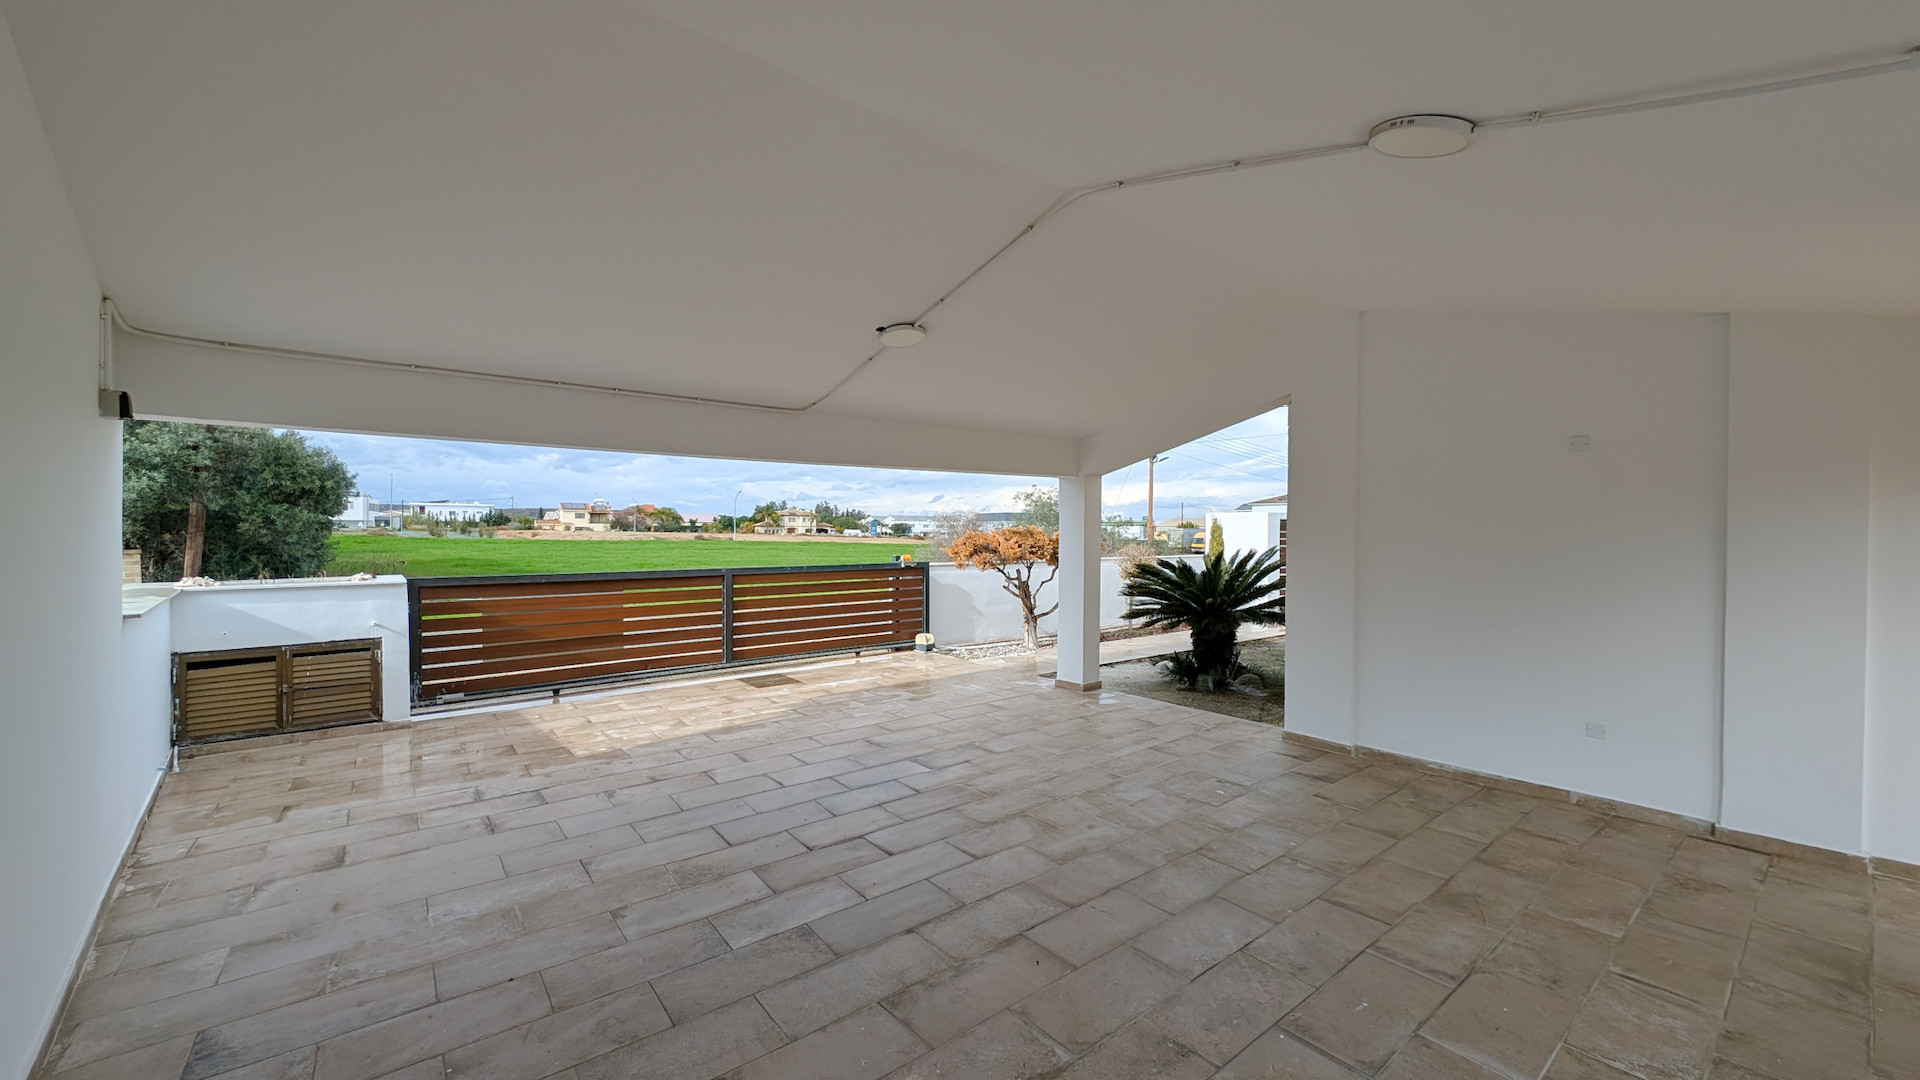
Ample Parking: A 40 sq.m. covered garage plus additional parking space.
Key Specifications:
Enclosed Area: 298 sq.m.
Covered Verandas: 89 sq.m.
Auxiliary Building: 8 sq.m.
Features: Storage unit, engine room, and central heating provisions.
Interior Layout:
Ground Floor: An impressive open-plan entrance hall leads to spacious dining and living areas, a separate sitting room, a guest W/C, and a modern kitchen-sitting room.
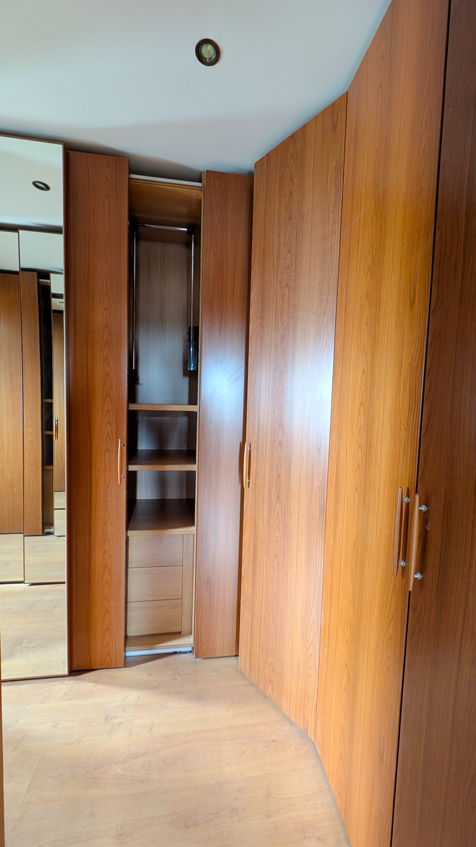
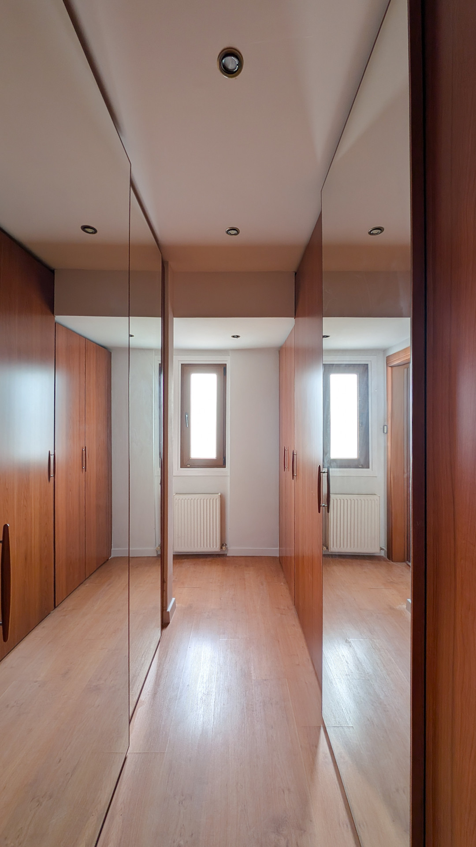
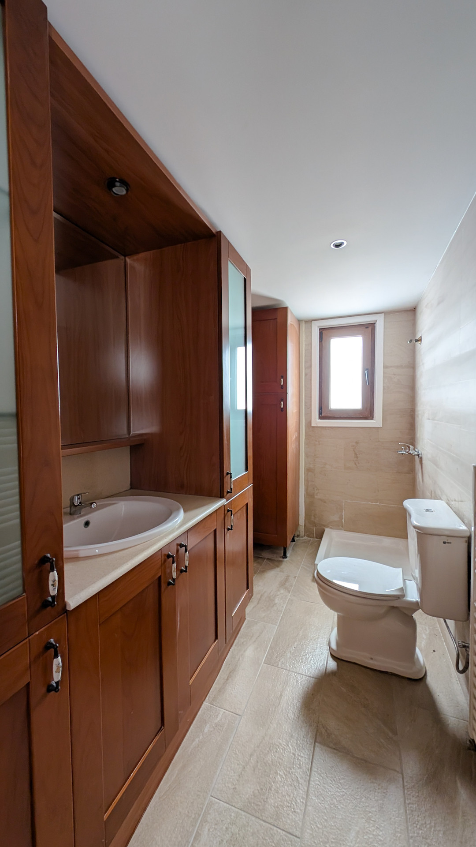
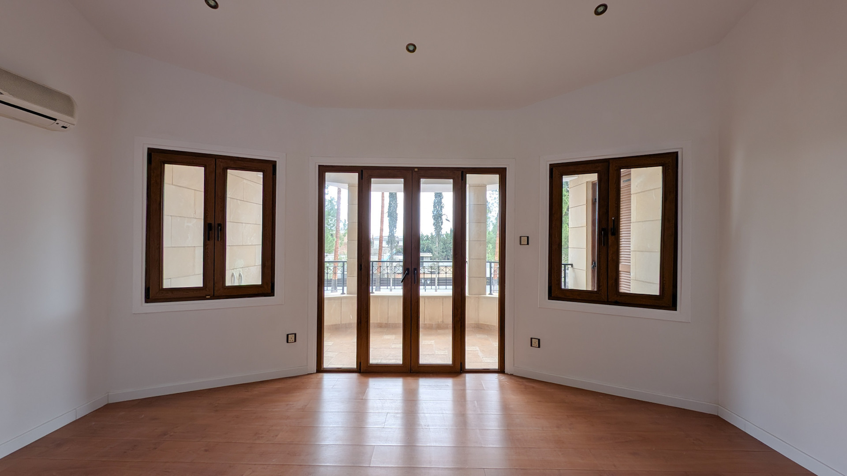
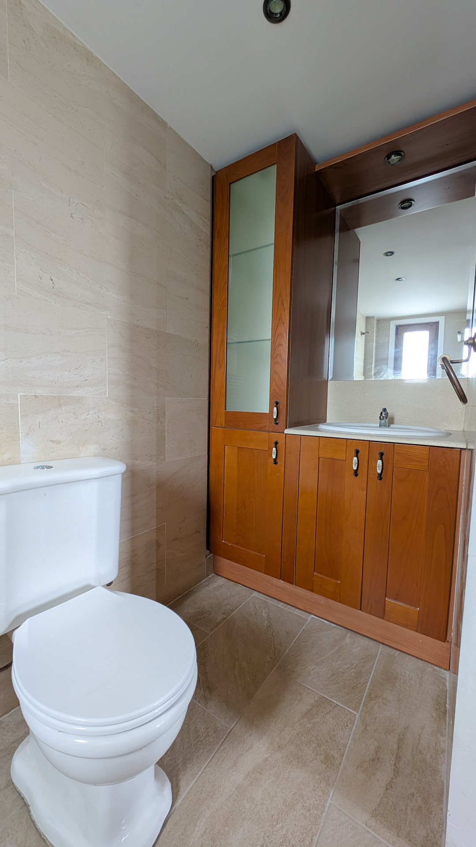
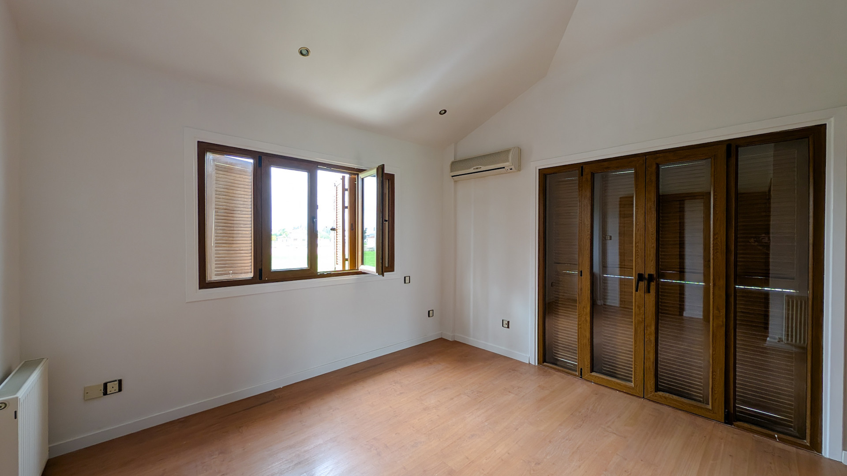
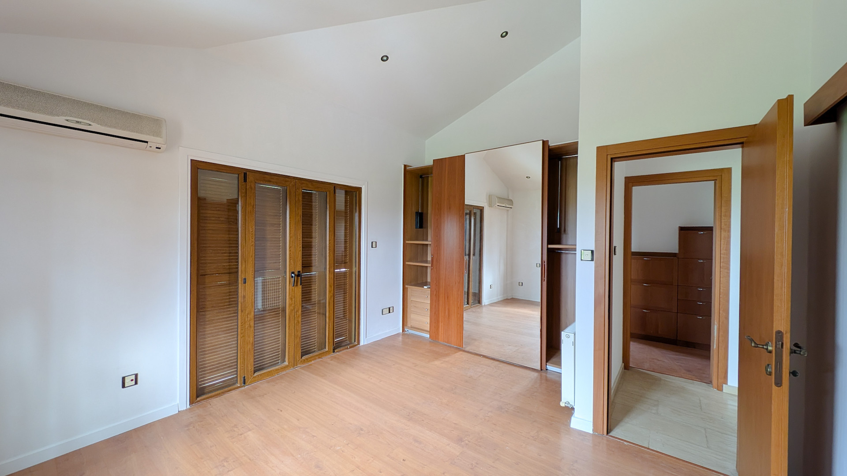
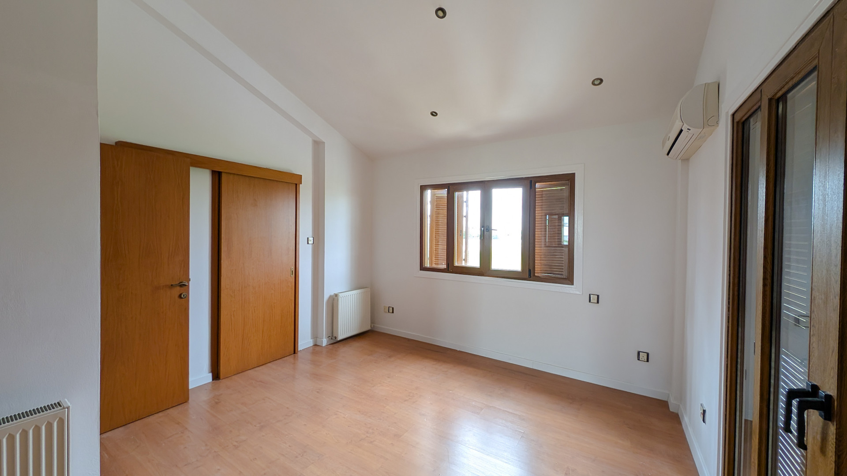
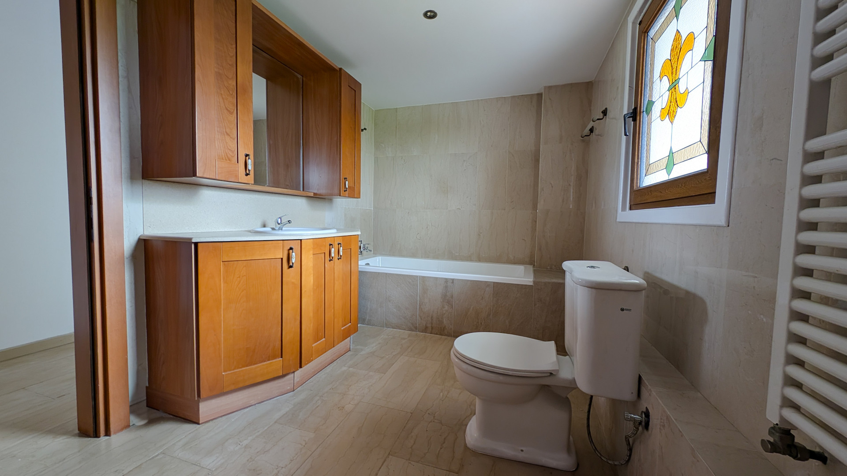
First Floor: Designed for comfort, this level includes a private office, a laundry room, and three spacious bedrooms. The master suite features an en-suite bathroom and a walk-in wardrobe, while a second bedroom also enjoys its own en-suite shower.
Prime Location:
Conveniently located 870m from the highway and 1km from the Laiki/Lefkothea Sporting Club, providing easy access to premium amenities.
The property falls within Zone Κα8, with a building coefficient of 60%, coverage of 35%, and permission for 2 floors (8.3m) of construction.
Energy Category: D
| Zone | Cover factor | Build factor | Max floors | Max height | Affected % |
|---|---|---|---|---|---|
| Κα8 | 35% | 60% | 2 | 10 m | 100% |
Log in and download copies of the property’s legal and technical documents to have a clear picture of its status.
Unlock documentsDisclaimer: The property is owned by Themis Portfolio Management Holdings Limited. The highlighted colored area on photos is used only for identification purposes and may not reflect the actual area. Prior to submitting a tender for the property, we recommend that you seek independent advice regarding any legal matter, any applicable transfer fees and VAT.
Disclaimer: The asset does not qualify for the 50% reduction of property transfer fees imposed or levied by the Department of Lands and Surveys (Fees and Charges) Law (Cap.219).