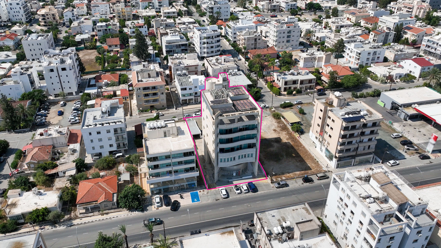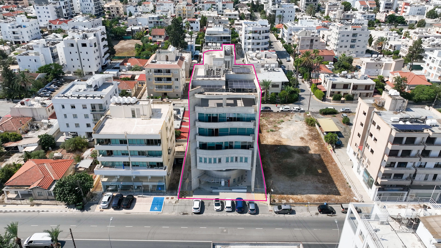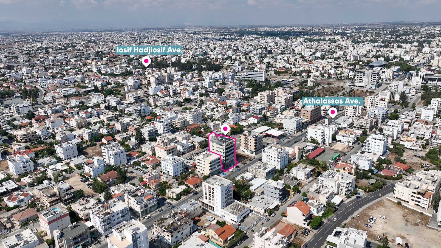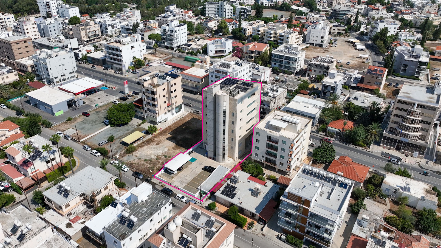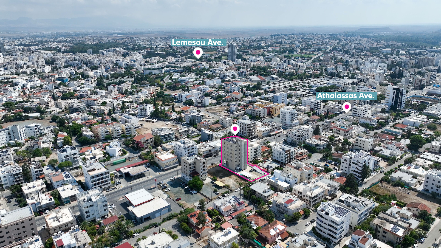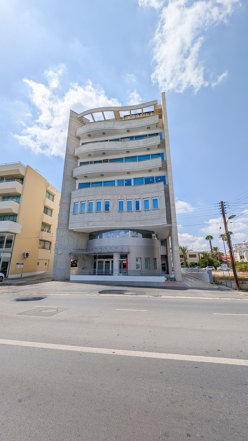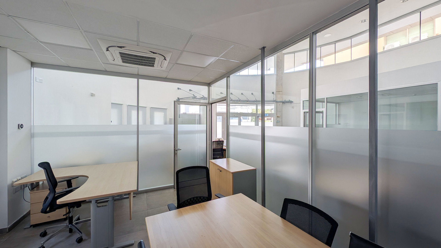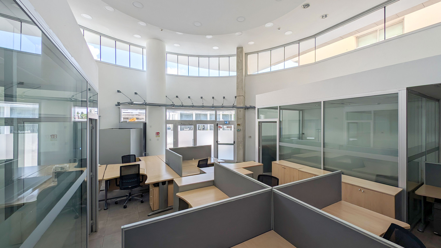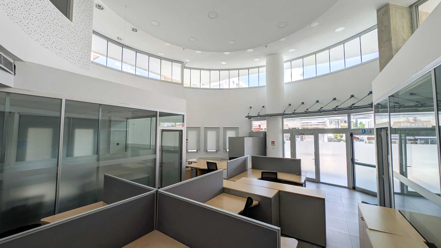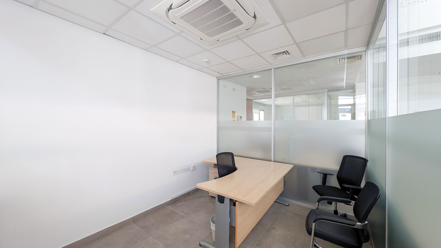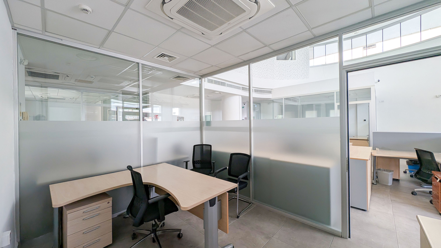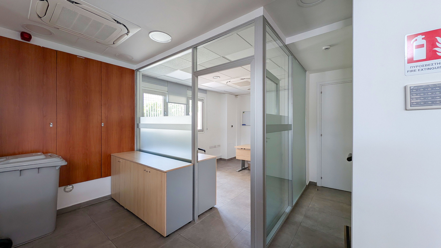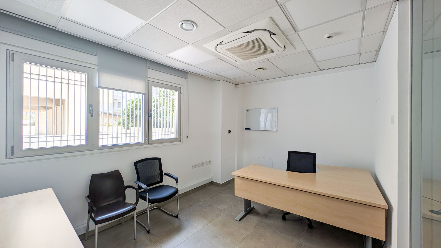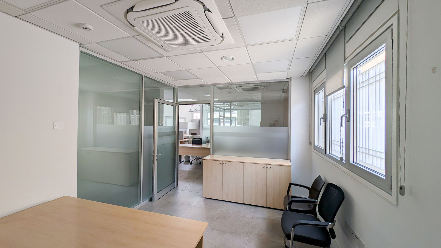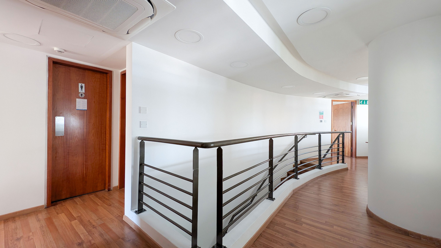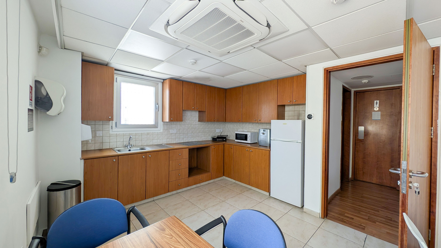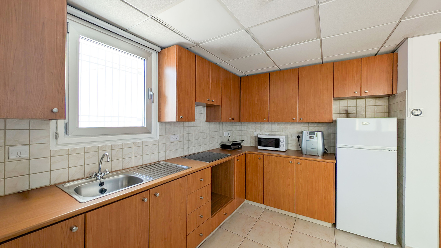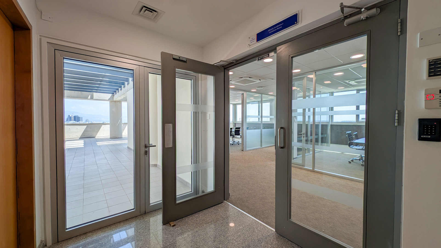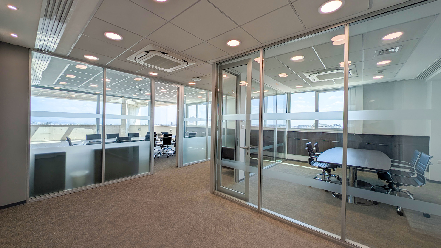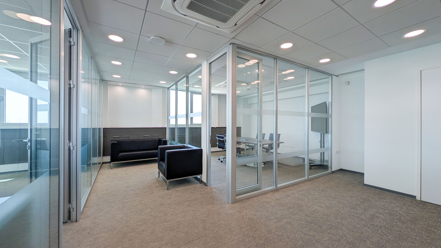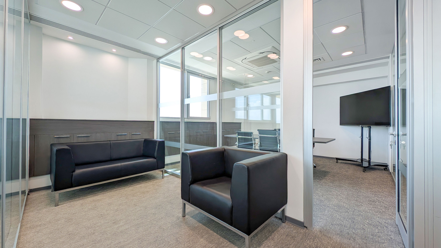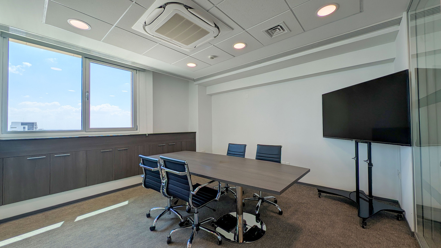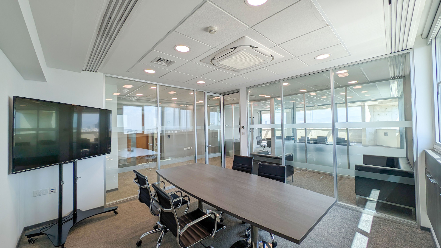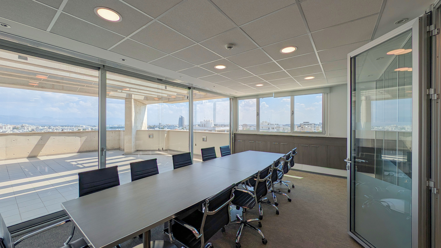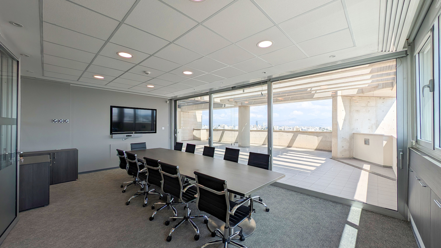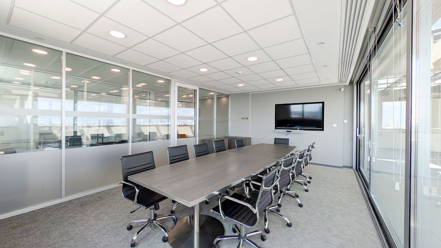
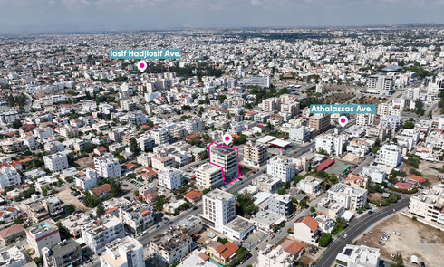
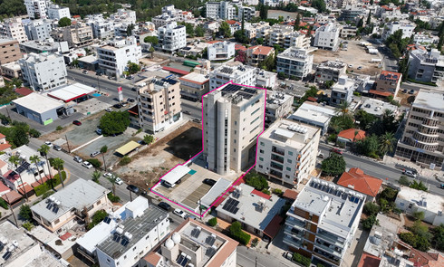
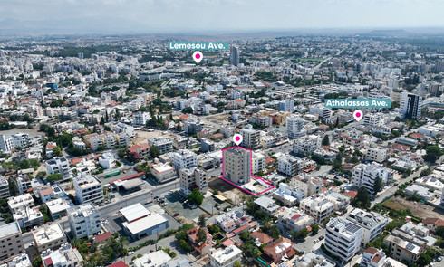
A prime mixed-use commercial building, ideally located in the high-demand commercial hub of Strovolos, in Nicosia.
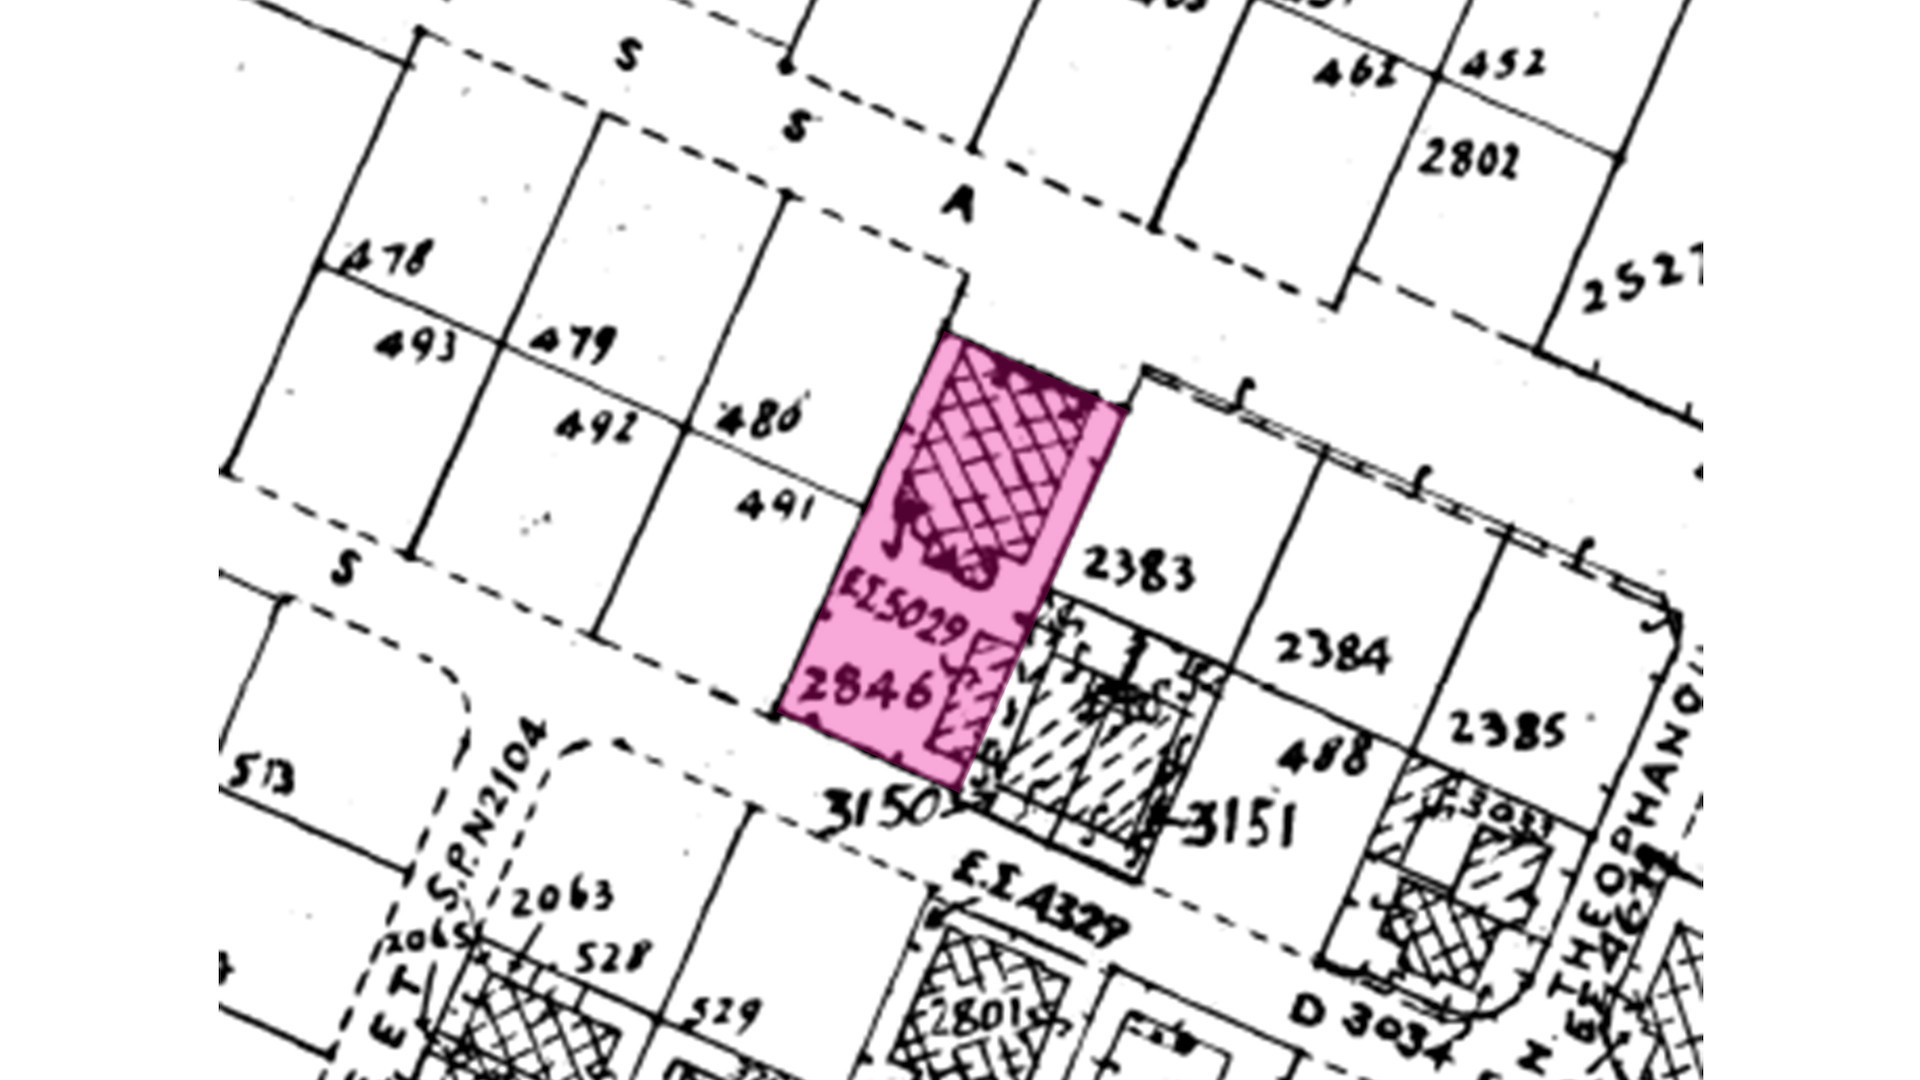
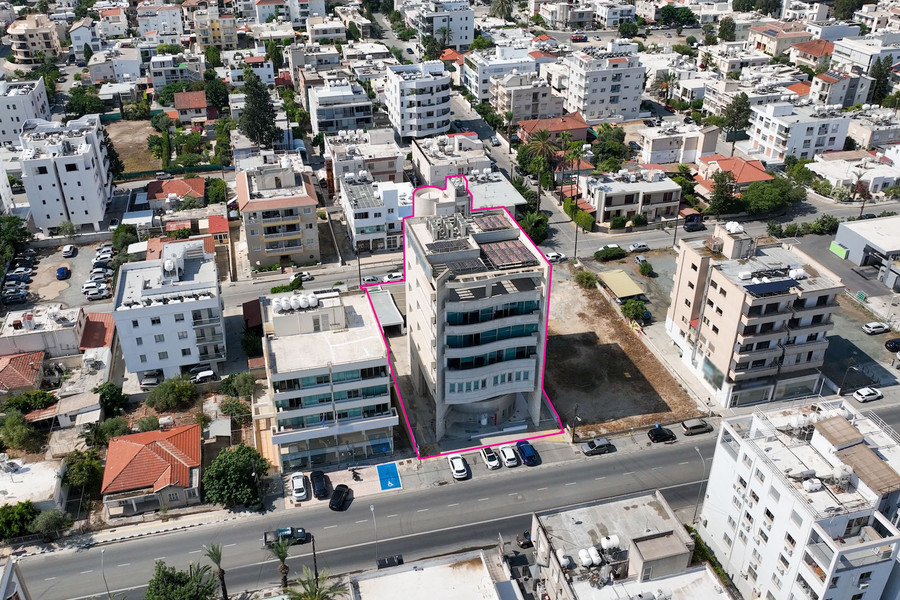
The property consists of a landmark five-storey building known as "Megaro Strovolou", constructed approximately in 2008, positioned within a registered plot with a total land area of 938sq.m.
Property Highlights:
• Total Plot Size: 938sq.m.
• Road Frontage: 22m
• Internal Area: 1,270sq.m. of versatile operational space.
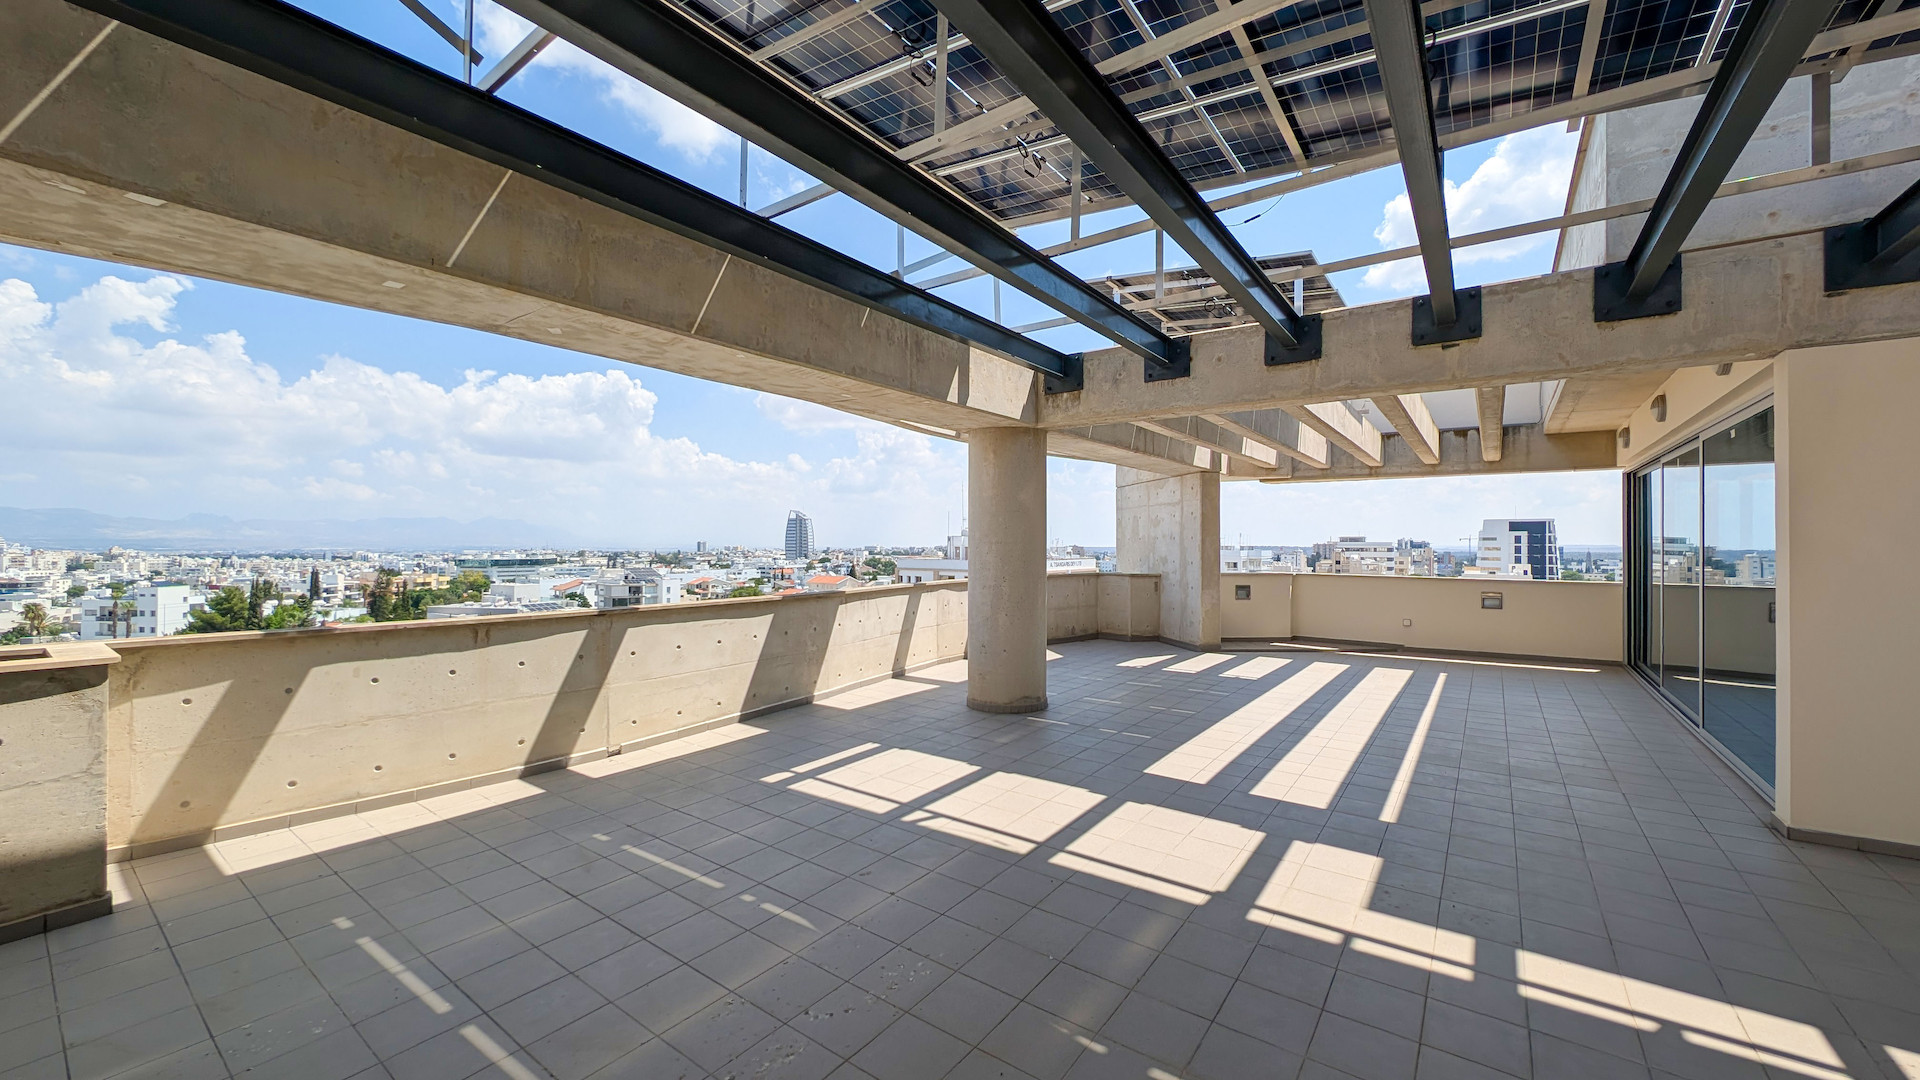
• Verandas: 108sq.m. of covered verandas and 136sq.m. of uncovered verandas.
• Basement/Attic Space: 189sq.m.
• Number of Units: 6 distinct units/floors within the building.
• Parking Capacity: Extensive parking facilities including 14 underground basement spaces, 11 ground floor spaces, and 1 designated accessible (AMEA) parking space, totalling 26 parking spaces.
• Storage Facilities: The basement level includes 4 independent storage units (No. 101-104) and a dedicated storage room for the power generator.
• Elevator
Building Layout & Specifications:
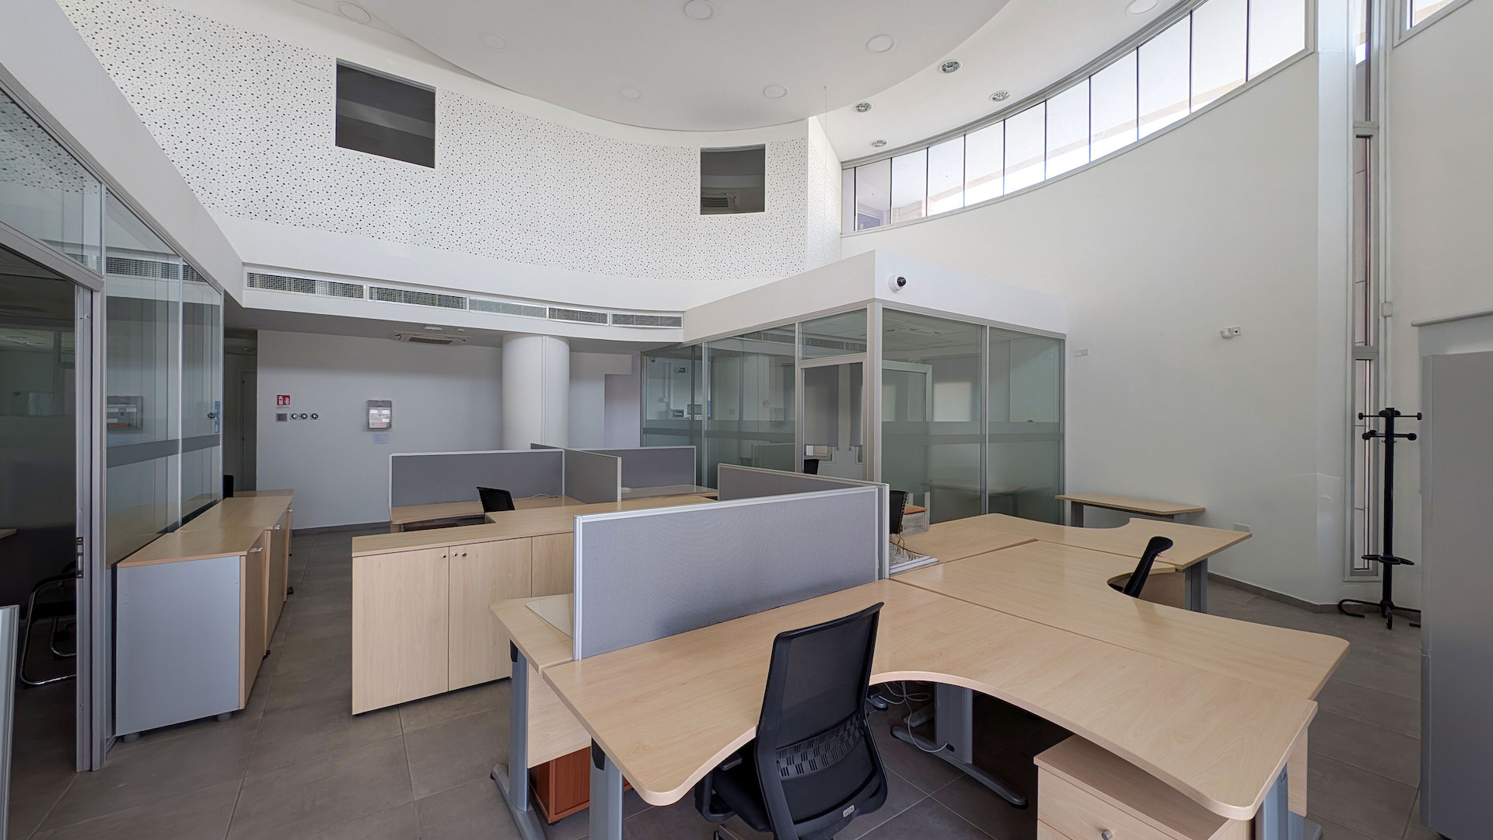
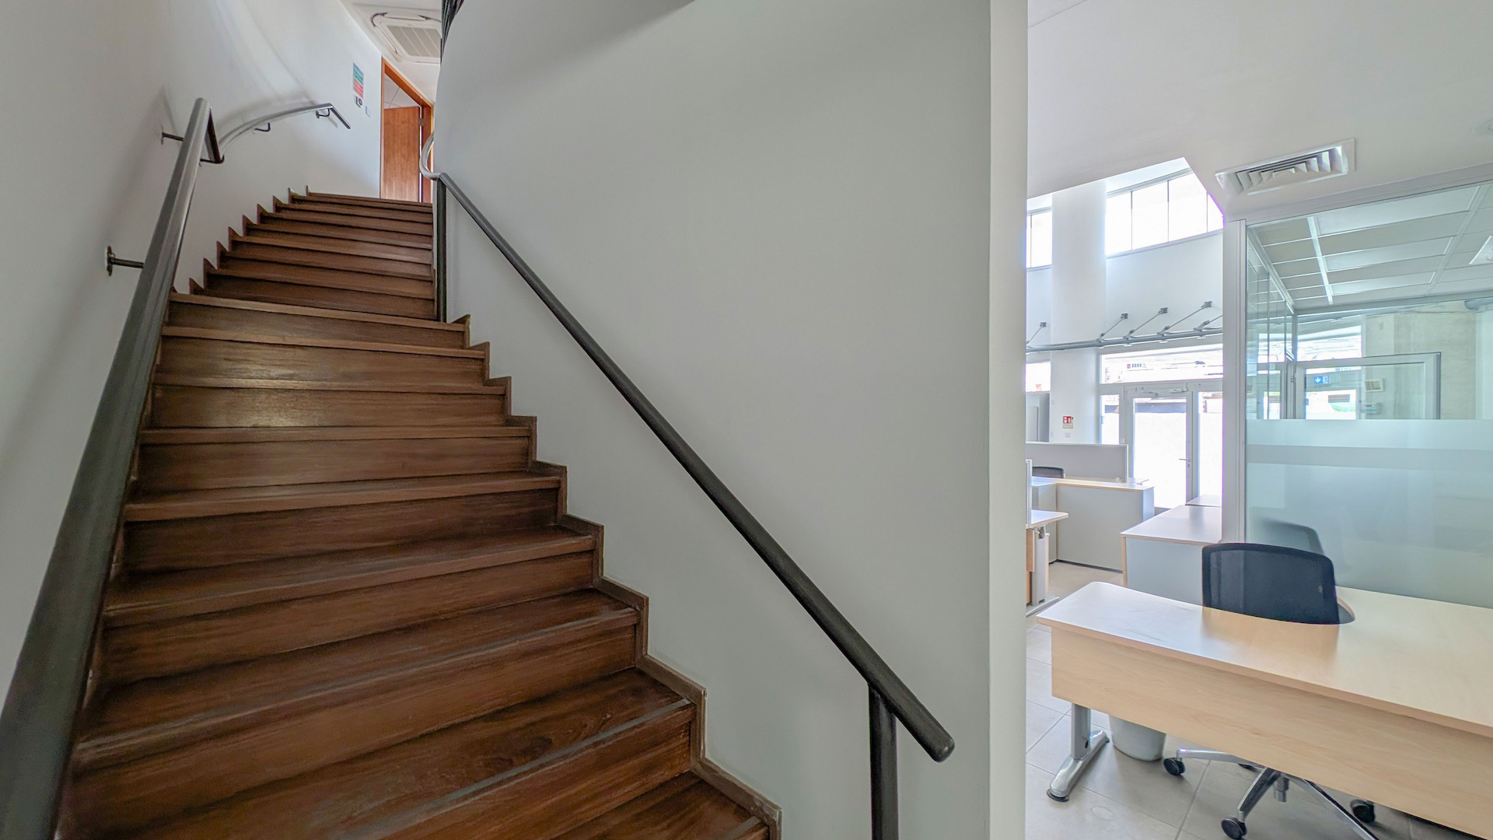
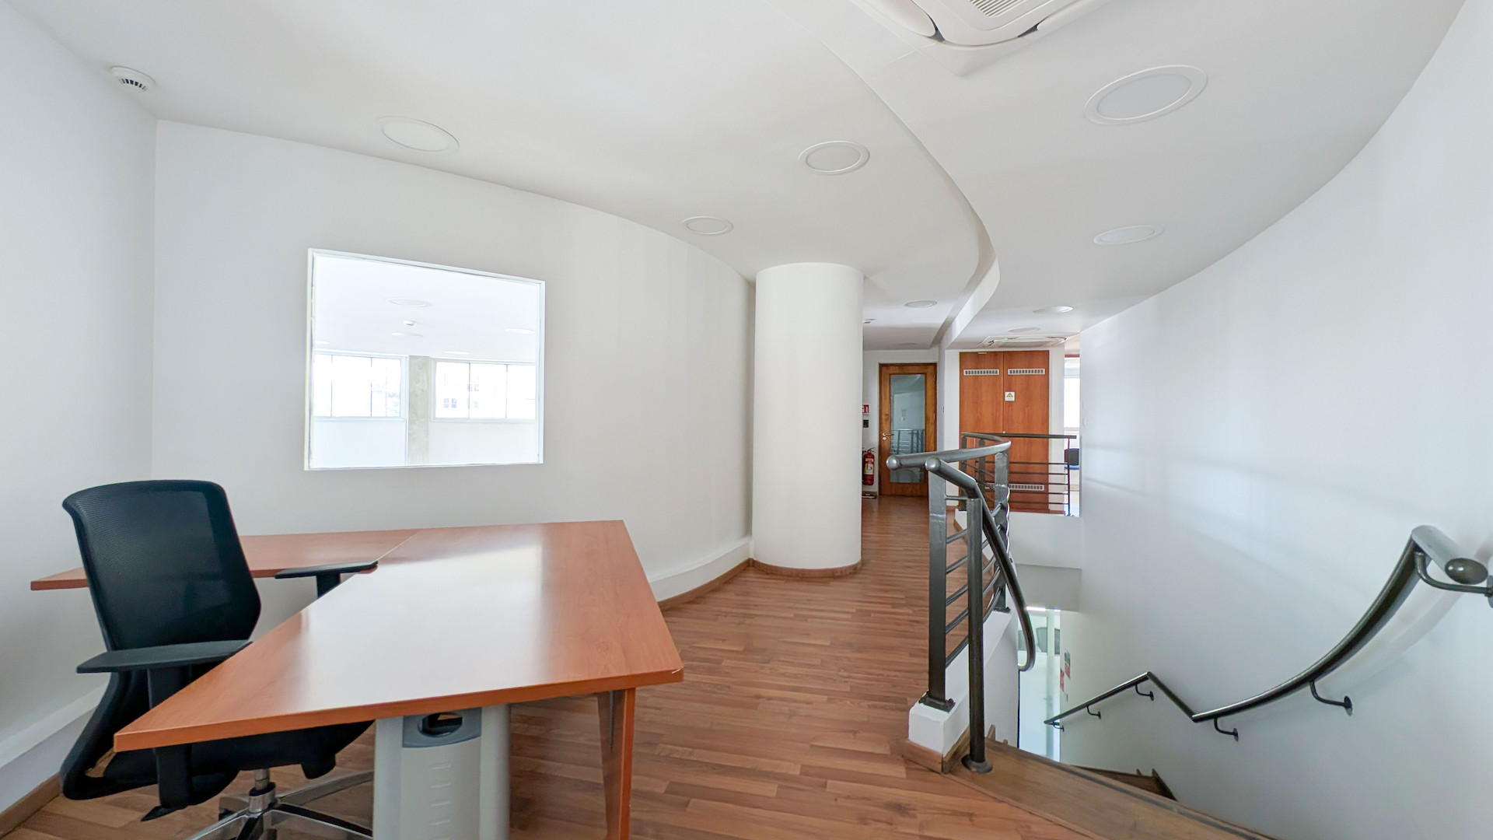
• Ground Floor & Mezzanine (Reg. No. 0/15563): The ground floor features a reception area, three (3) separate offices, an open-plan office space, a server room, a secure safe room, and a staircase leading to the upper level.
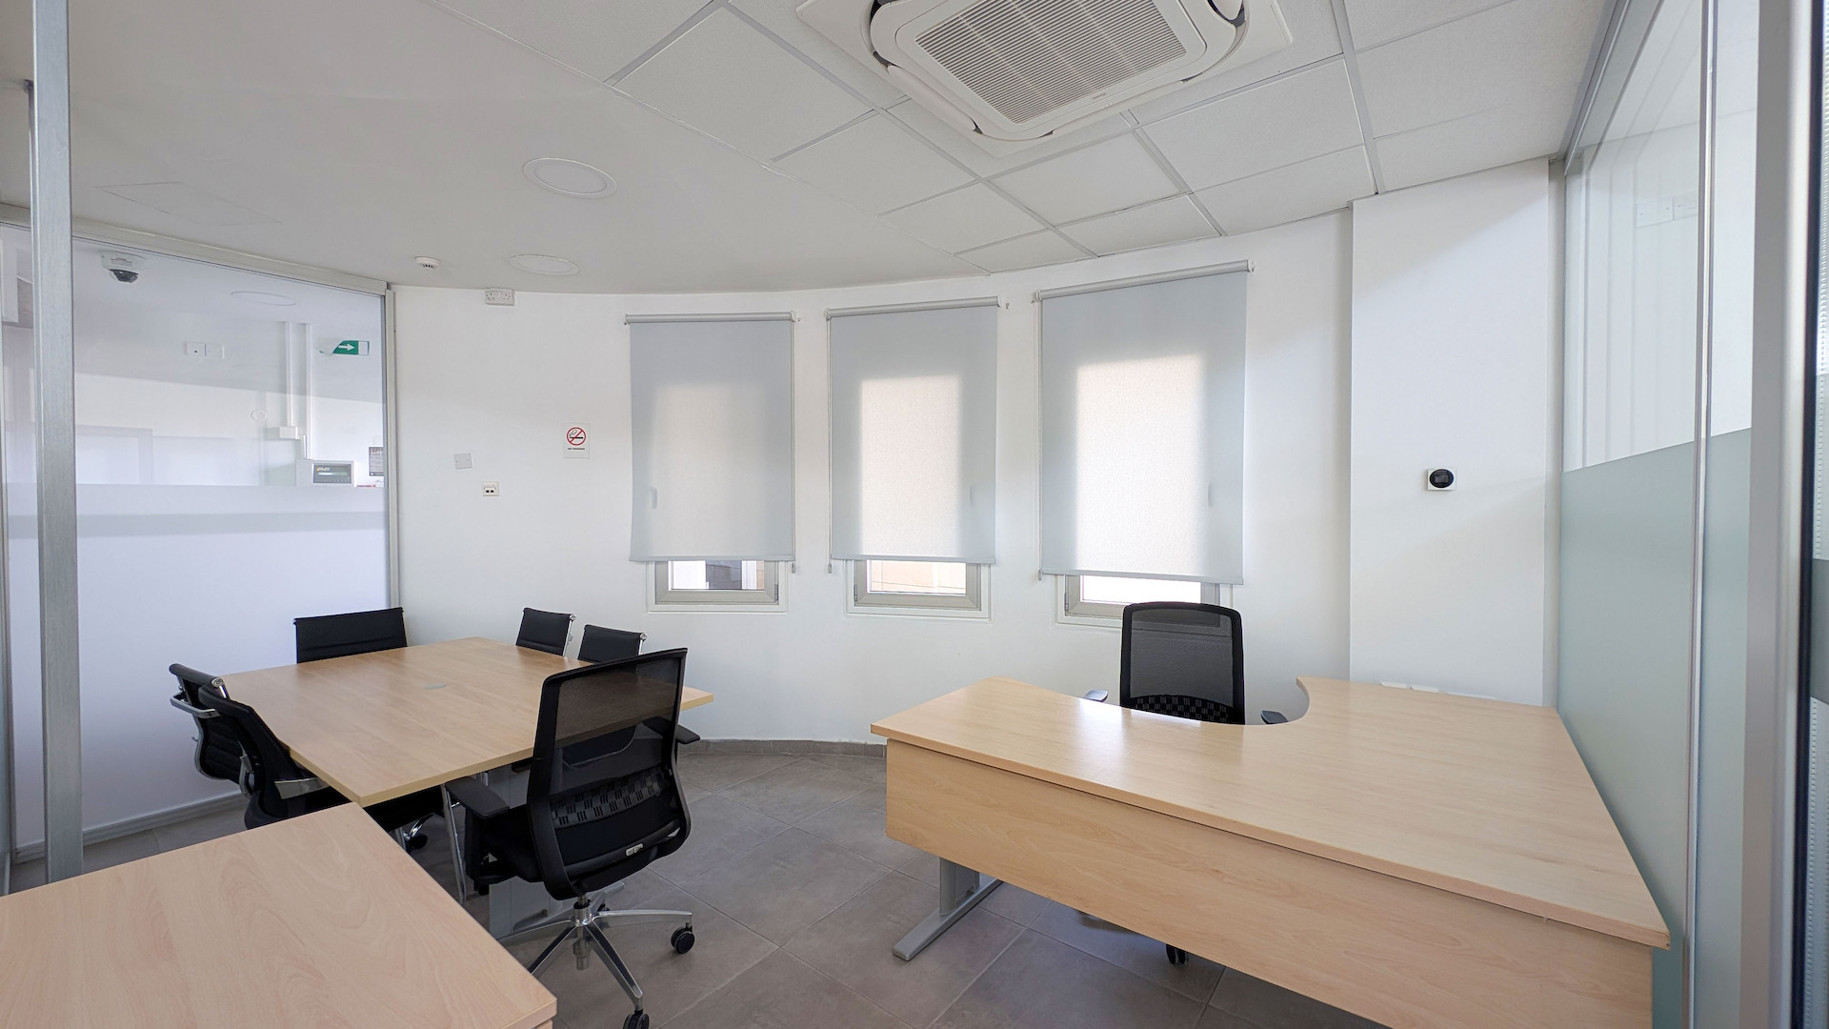
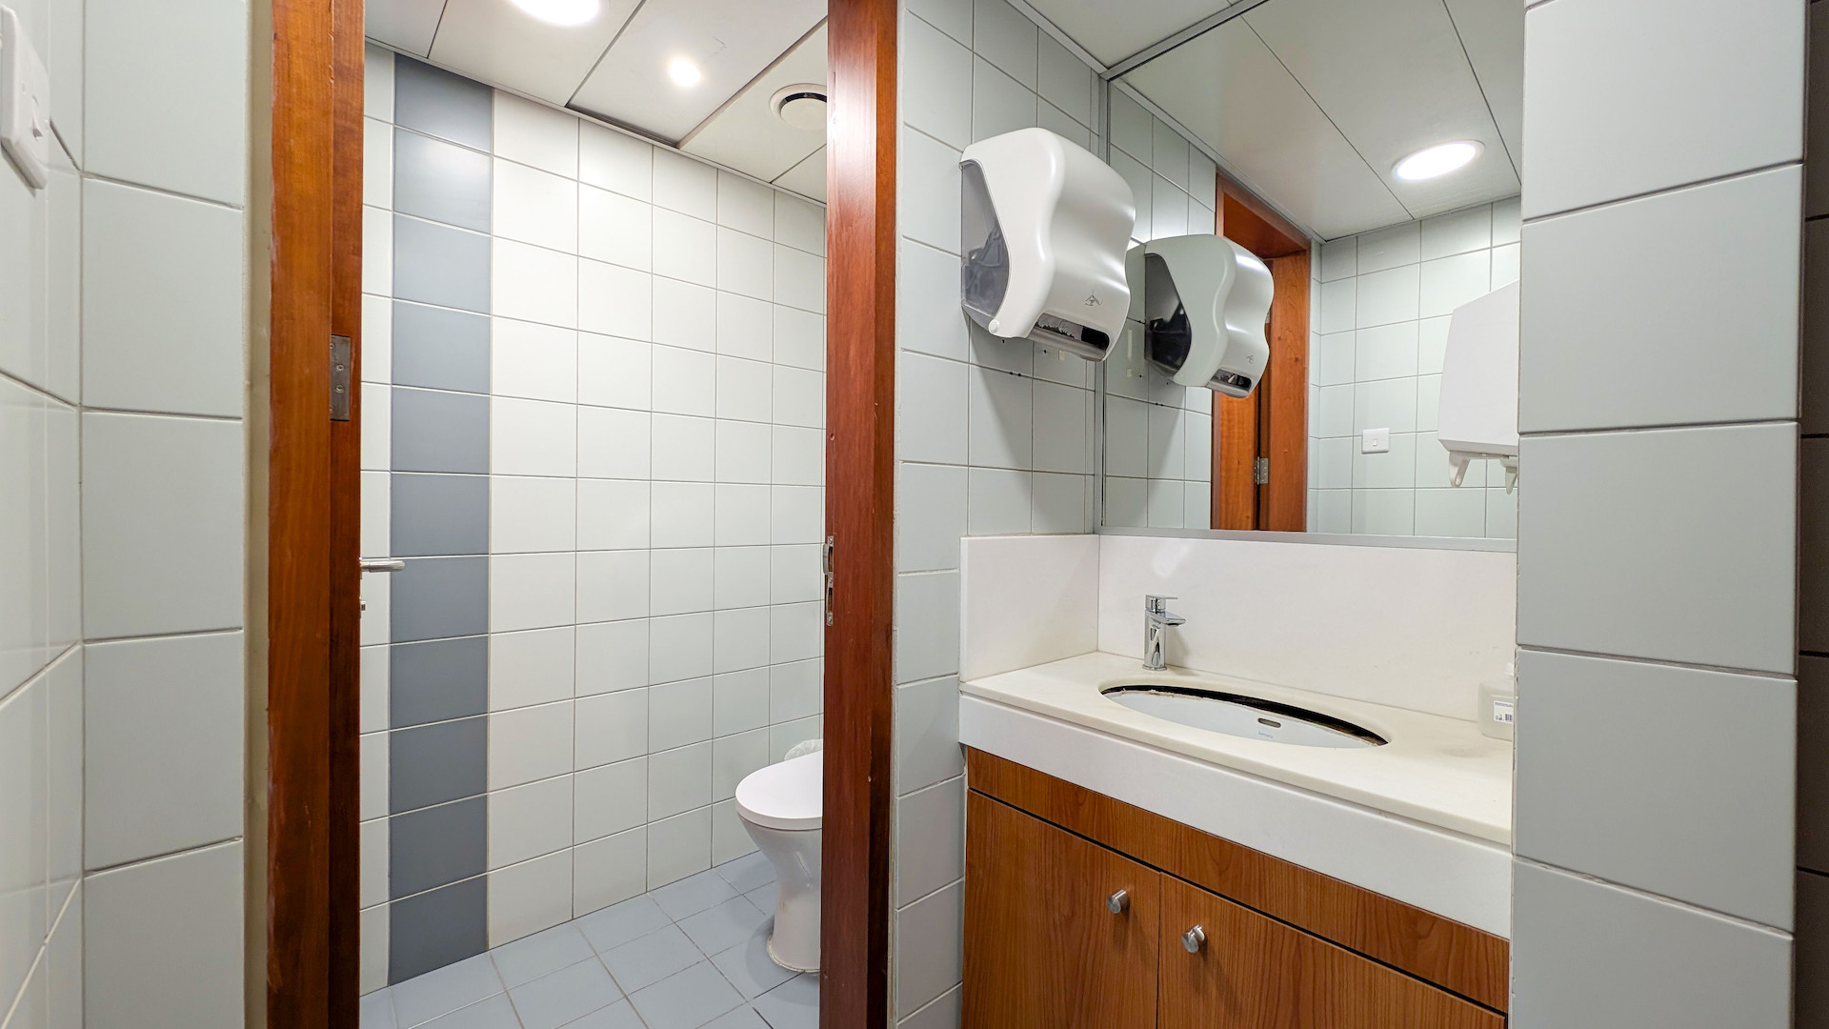
The mezzanine level comprises of a hall/reception area, a conference room, a server room, a kitchen, and two (2) toilets.
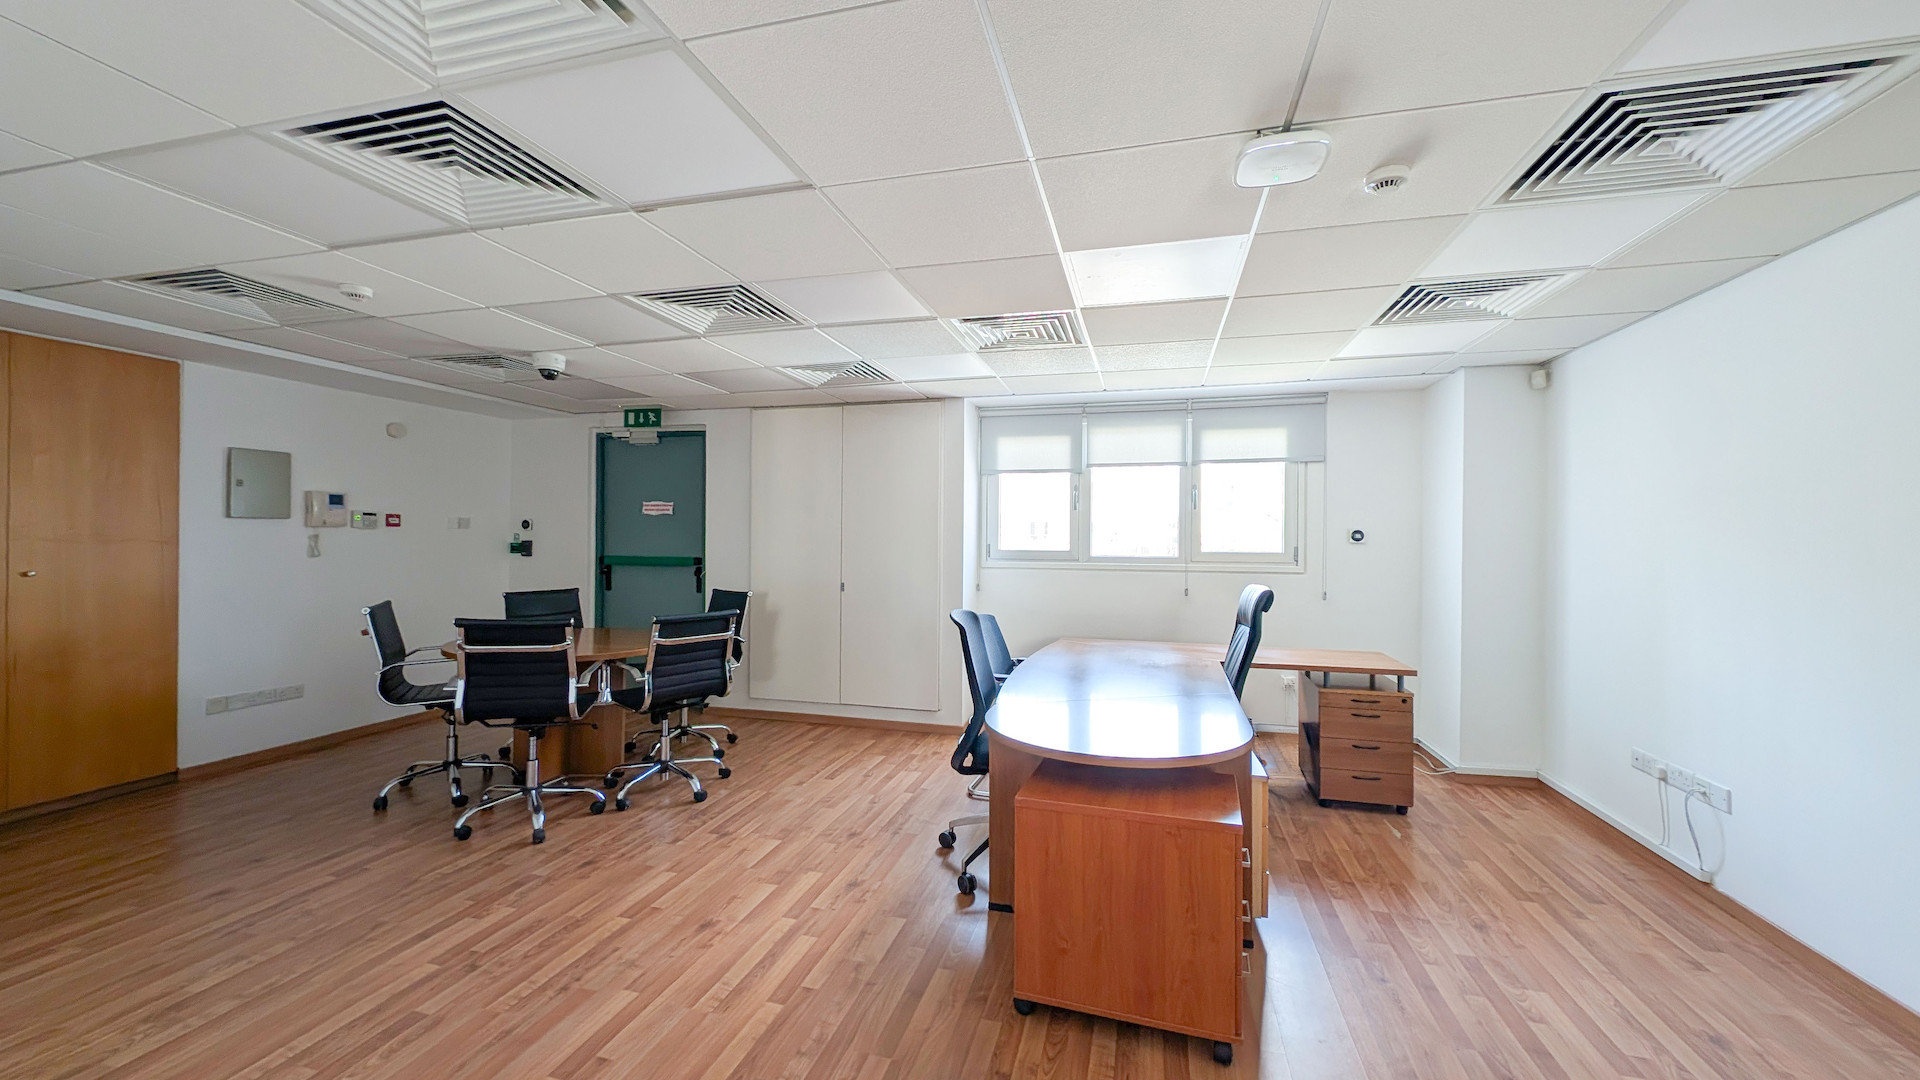
• 1st Floor (Reg. No. 0/15564): Comprises of ten (10) separate offices, an open-plan office area, two (2) kitchens, and two (2) toilets.
• 2nd Floor (Reg. No. 0/15565): Comprises of four (4) separate offices, an open-plan office area, and three (3) toilets.
• 3rd Floor (Reg. No. 0/15566): Comprises of three (3) separate offices, an open-plan office area, four (4) toilets, and two (2) kitchens.
• 4th Floor (Reg. No. 0/15567): Comprises of five (5) separate offices, an open-plan office area, four (4) toilets, and two (2) kitchens.
• 5th Floor (Reg. No. 0/15568): Comprises of three (3) separate offices, an open-plan office area, four (4) toilets, and two (2) kitchens.
Location:
Strategically positioned on the high-traffic Athalassas Avenue, the property holds a high-profile landmark placement.
This central commercial location ensures maximum visibility, easy accessibility and excellent connectivity to major business networks across Nicosia.
There are separate title deeds for this property.
The property is held within a Special Purpose Vehicle (SPV). Acquiring the company shares results in no Transfer Fees and no VAT being applicable to the transaction.
| Zone | Cover factor | Build factor | Max floors | Max height | Affected % |
|---|---|---|---|---|---|
| Ka4 | 50% | 120% | 3 | 13.5 m | 55% |
| Εβ3 | 50% | 160% | 6 | 24 m | 45% |
Log in and download copies of the property’s legal and technical documents to have a clear picture of its status.
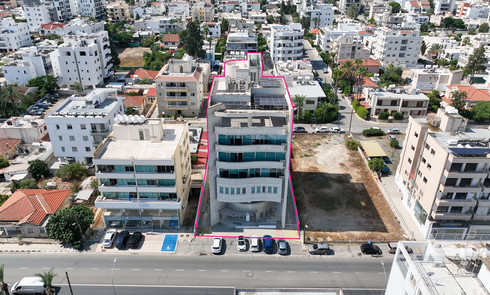
Unlock documentsDisclaimer: The property is owned by BROGATE HOLDINGS LIMITED, an SPV of Eurobank Limited. When buying the shares of the company, transfer fees will not be applicable. The highlighted colored area on photos is used only for identification purposes and may not reflect the actual area. Prior to submitting a tender for the property, we recommend that you seek independent advice regarding any legal matter, any applicable transfer fees and VAT.