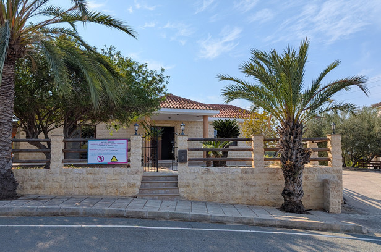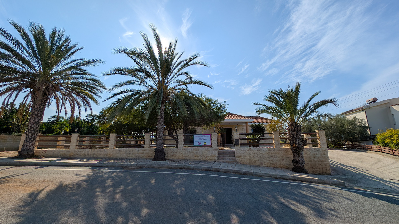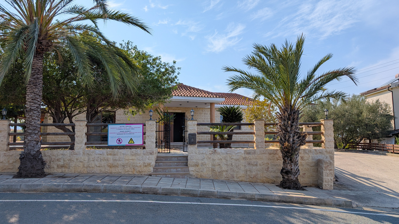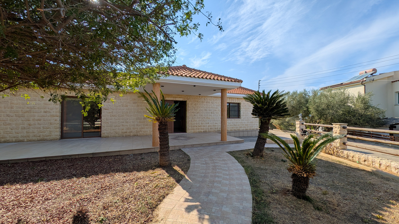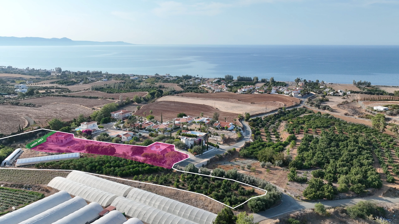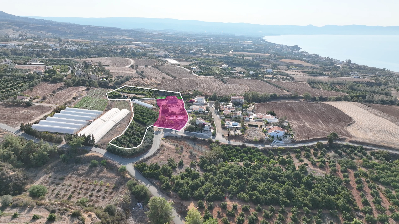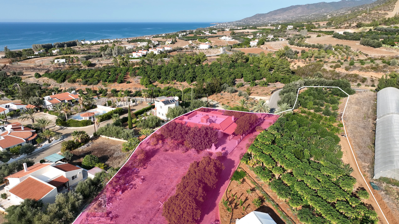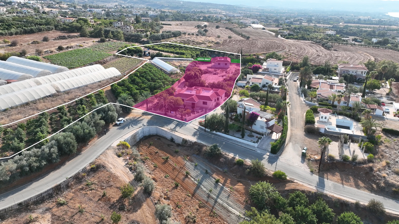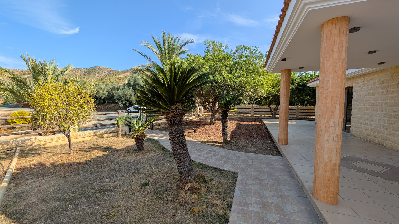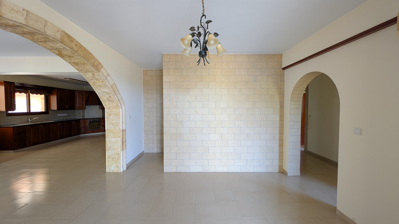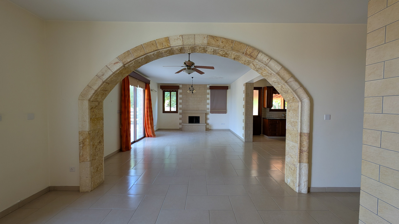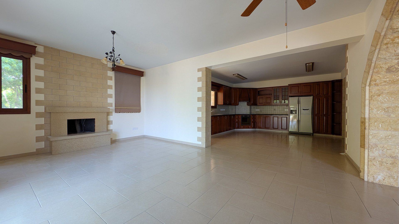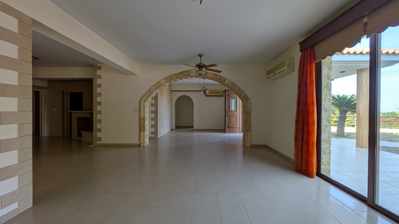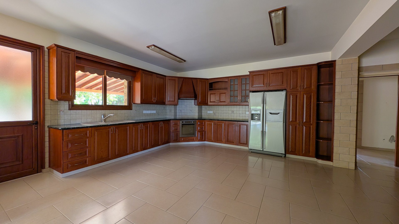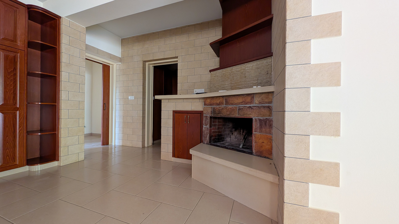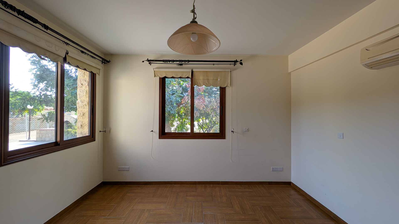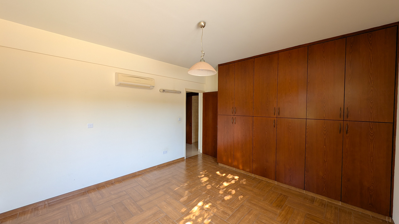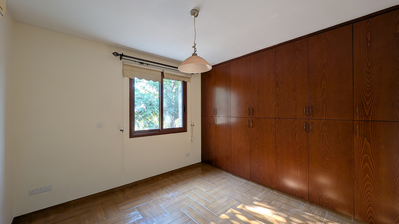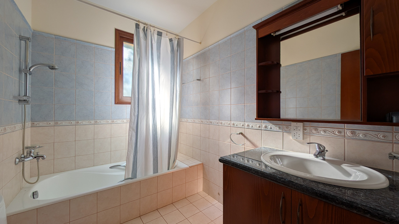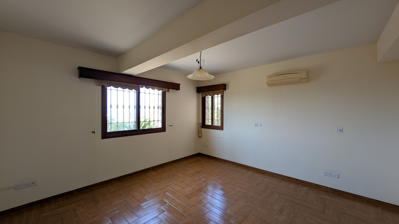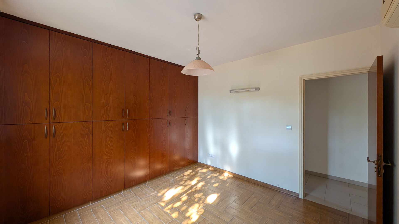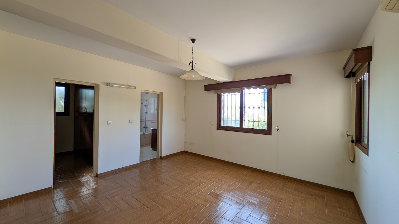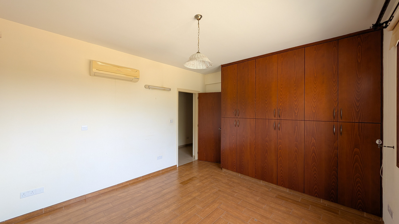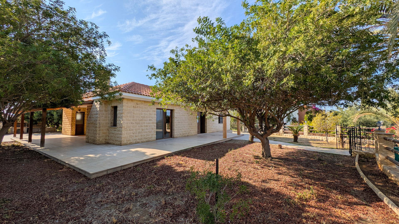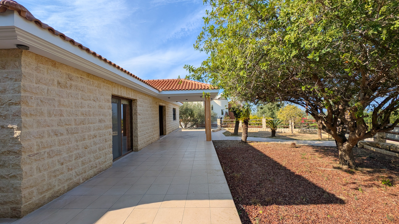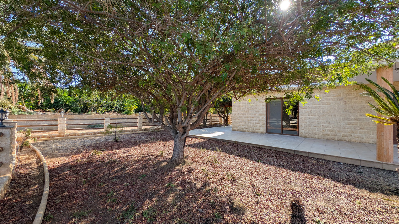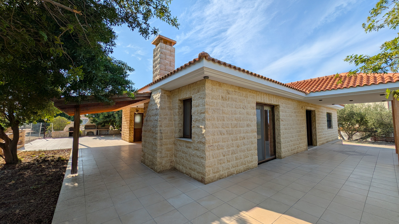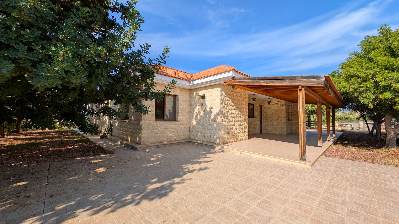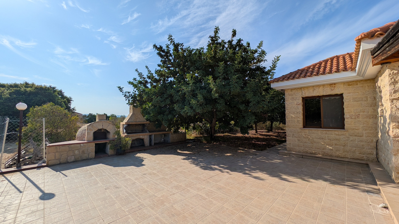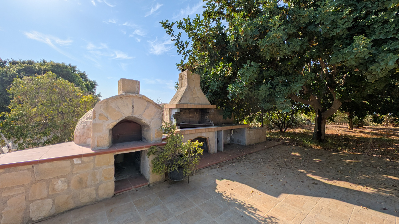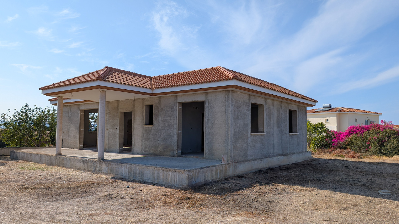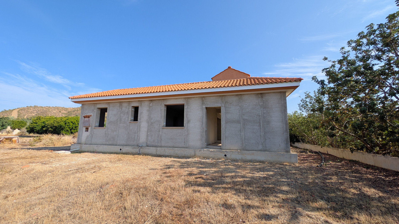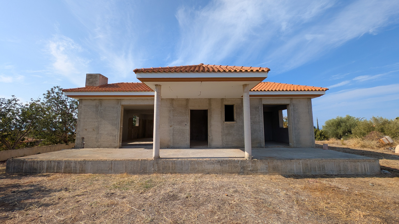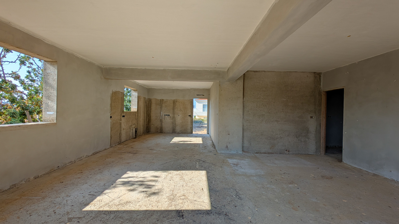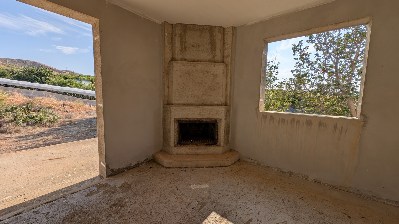
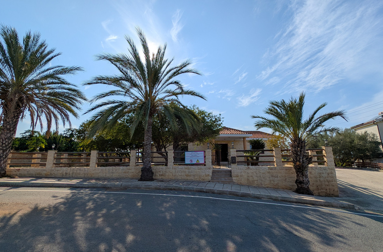
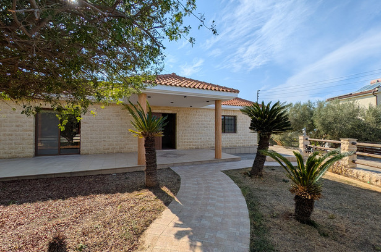
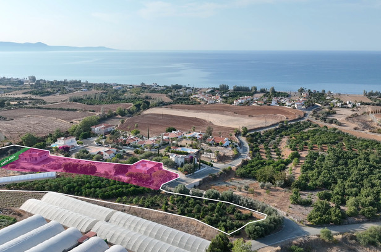
Two detached ground floor houses, one on the norther part that is completed and one on the western part which is incomplete. Both houses are built within an allocated by distributed parcel of land of about 4.445 sq.m being part of a larger field with a total size of about 14.339 sq.m.
Location
•Situated on Grigori Afxentiou Street, approx. 1 km northeast of Argaka centre
•Only 750 m from the nearest beach—perfect for coastal living
•Peaceful setting with easy access to amenities
Property Highlights
Completed House (Northern Part):
•Open-plan living and dining area with fireplace
•Kitchen, fireplace, kitchenette and laundry room
•Guest W/C and main bathroom
•4 bedrooms (Master with en-suite bathroom and walk-in wardrobe)
•Dedicated office space
•Covered verandas for outdoor relaxation
•Outdoor Features: Landscaped garden and yard, traditional oven and BBQ area, patios, plant room, uncovered parking space
Enclosed area: 250 sq m
Incomplete House (Western Part):
•Living room, dining area with fireplace
•Open-plan kitchen
•3 bedrooms (Master with en-suite bathroom)
•Bathroom and verandas
•Outdoor space with garden, yard, and parking
Enclosed area: 132 sq m
Additional Information
•Energy Category: E
•Distribution Agreement in place
GPS Coordinates: 35.07475124, 32.48995837
| Zone | Cover factor | Build factor | Max floors | Max height | Affected % |
|---|---|---|---|---|---|
| T3β | 20% | 30% | 3 | 13.1 m | 31% |
| Γ3 | 10% | 10% | 2 | 8.3 m | 49% |
| Ζ1 | 6% | 6% | 2 | 8.3 m | 20% |
Log in and download copies of the property’s legal and technical documents to have a clear picture of its status.
Unlock documentsDisclaimer: The property is owned by Themis Portfolio Management Holdings Limited. The highlighted colored area on photos is used only for identification purposes and may not reflect the actual area. Prior to submitting a tender for the property, we recommend that you seek independent advice regarding any legal matter, any applicable transfer fees and VAT.
Disclaimer: The sale of the property, which comprises of a property share is subject to the right of first refusal granted to co-owners under section 25 of the Immovable Property (Tenure, Registration and Valuation) Law, Cap. 224.