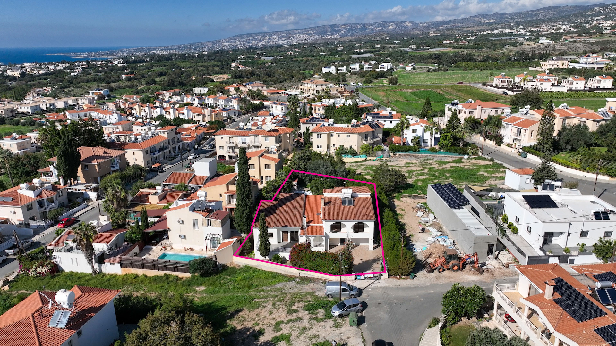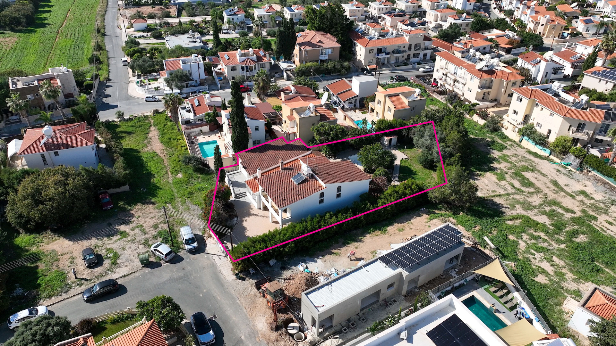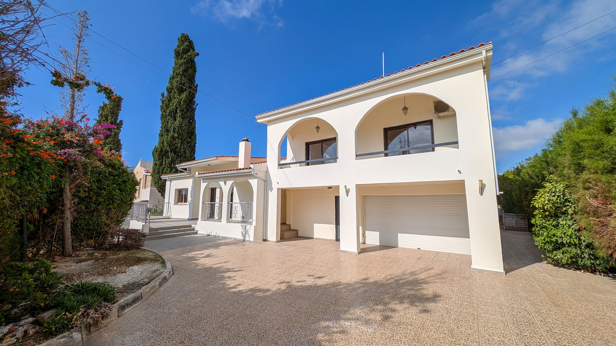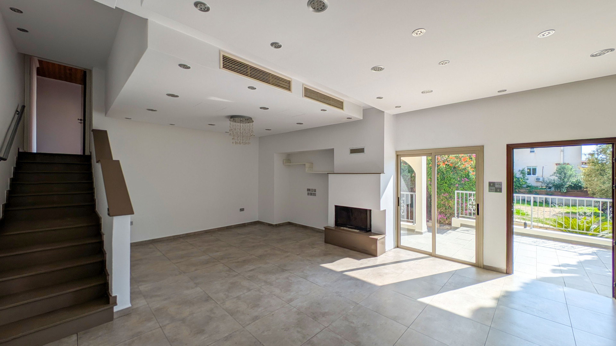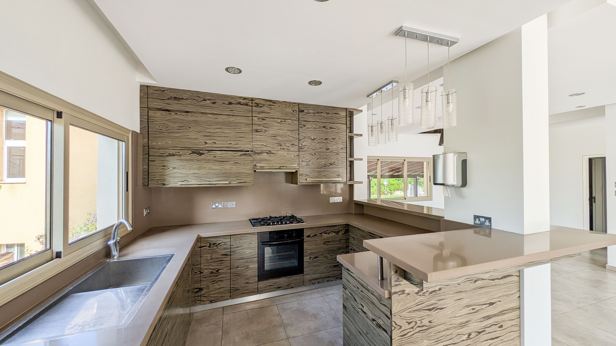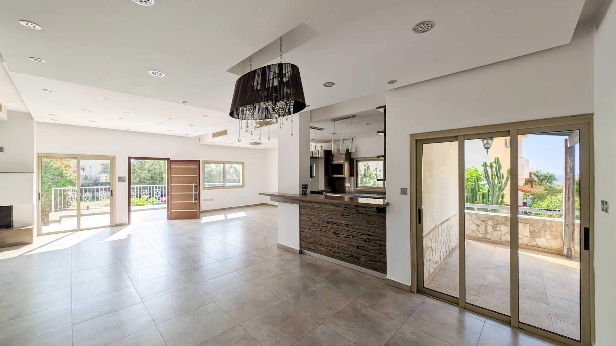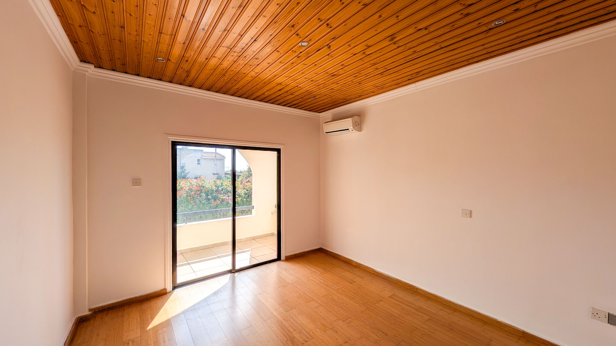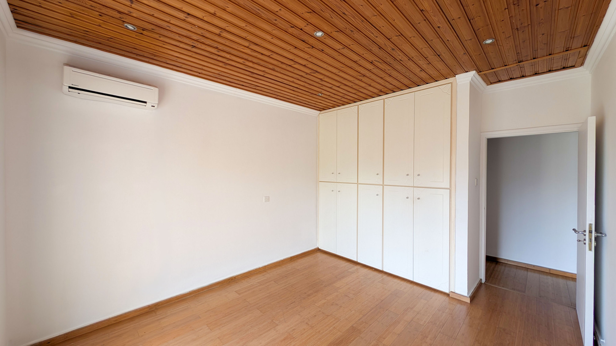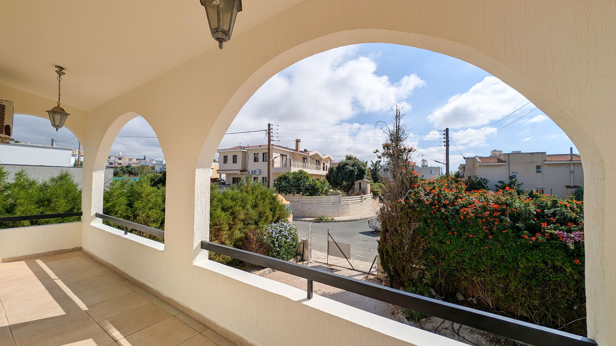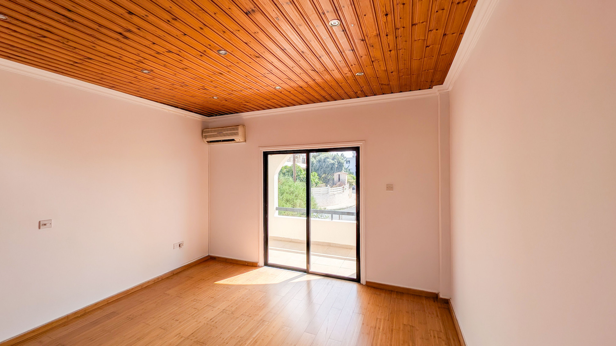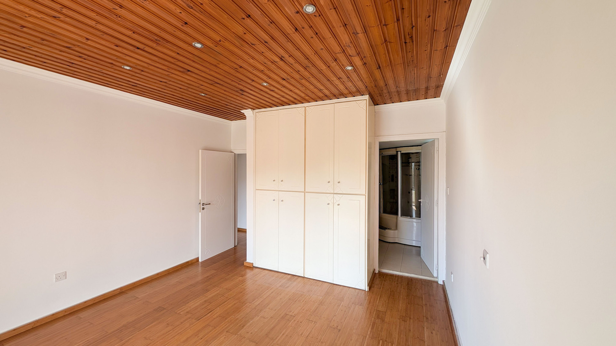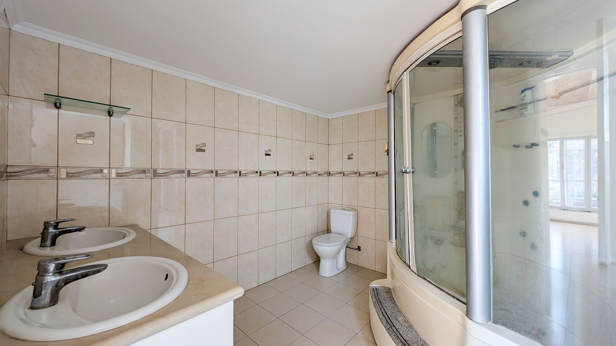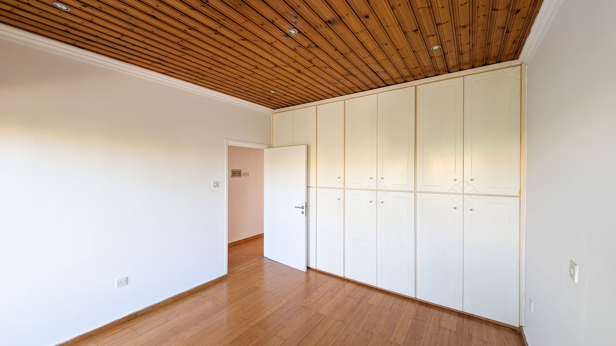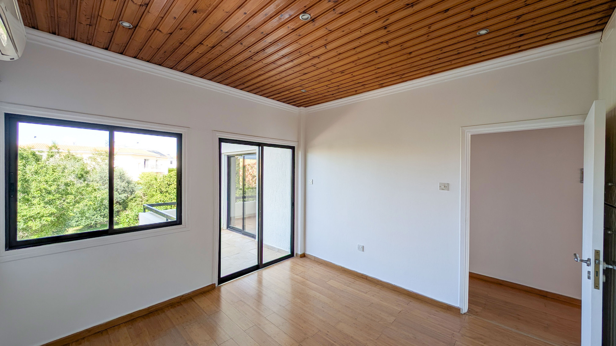
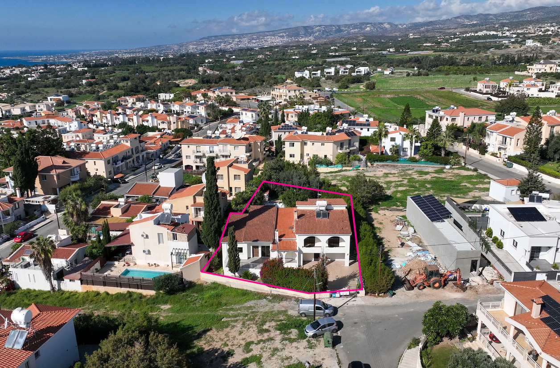
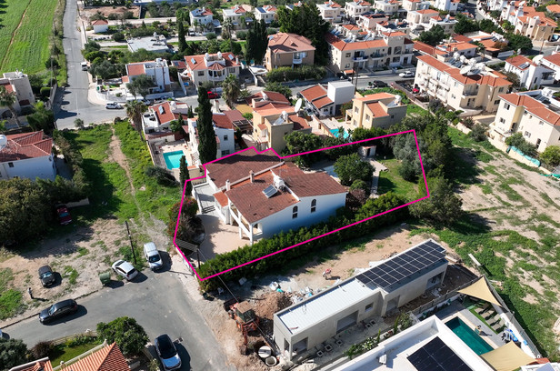
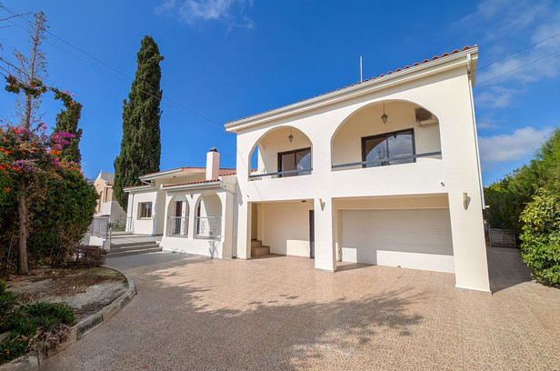
A three-bedroom ground-floor residence situated in a quiet neighborhood in Emba, Paphos District.
Property Highlights:
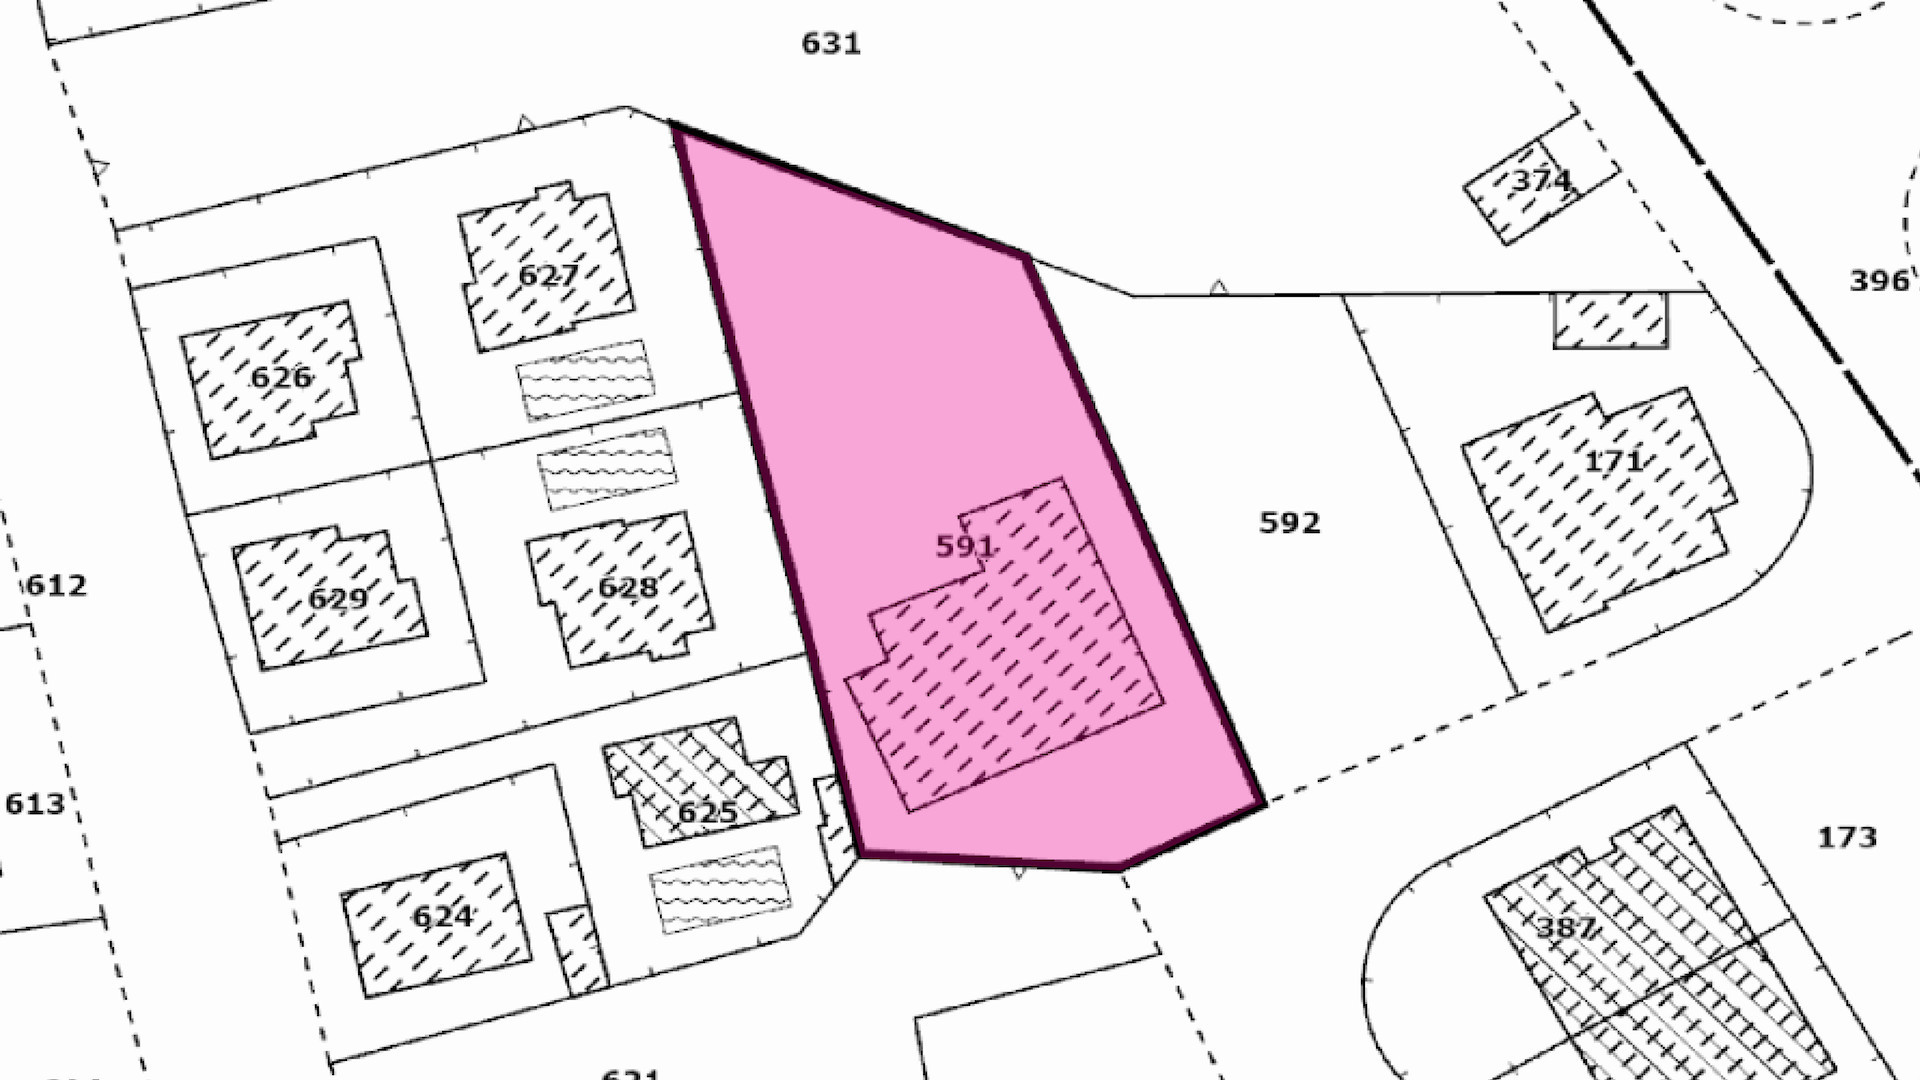
• Land Area: 985sq.m.
• Internal Area: 199sq.m.
• Covered Veranda: 37sq.m.
• Uncovered Veranda: 32sq.m.
• Year of Construction: 1989.
• Road Frontage: 10m along Stasinou Street on its southeastern boundary.
Internal Layout:
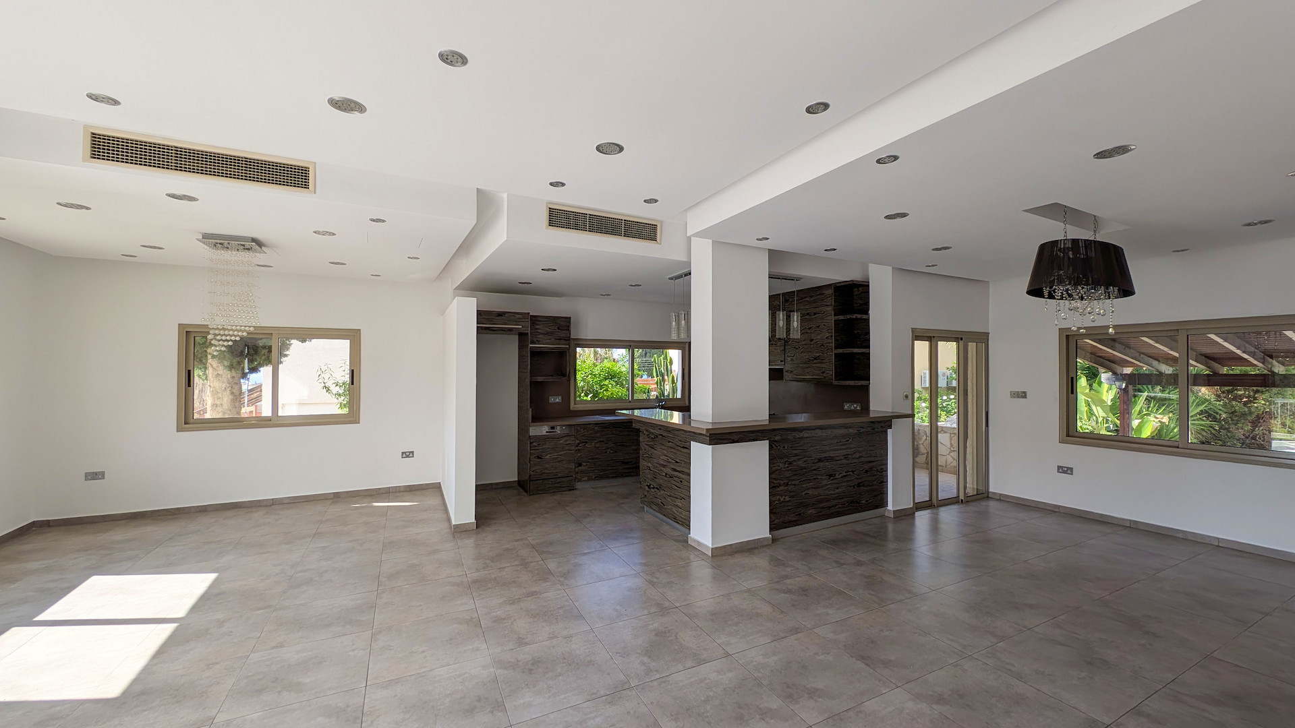
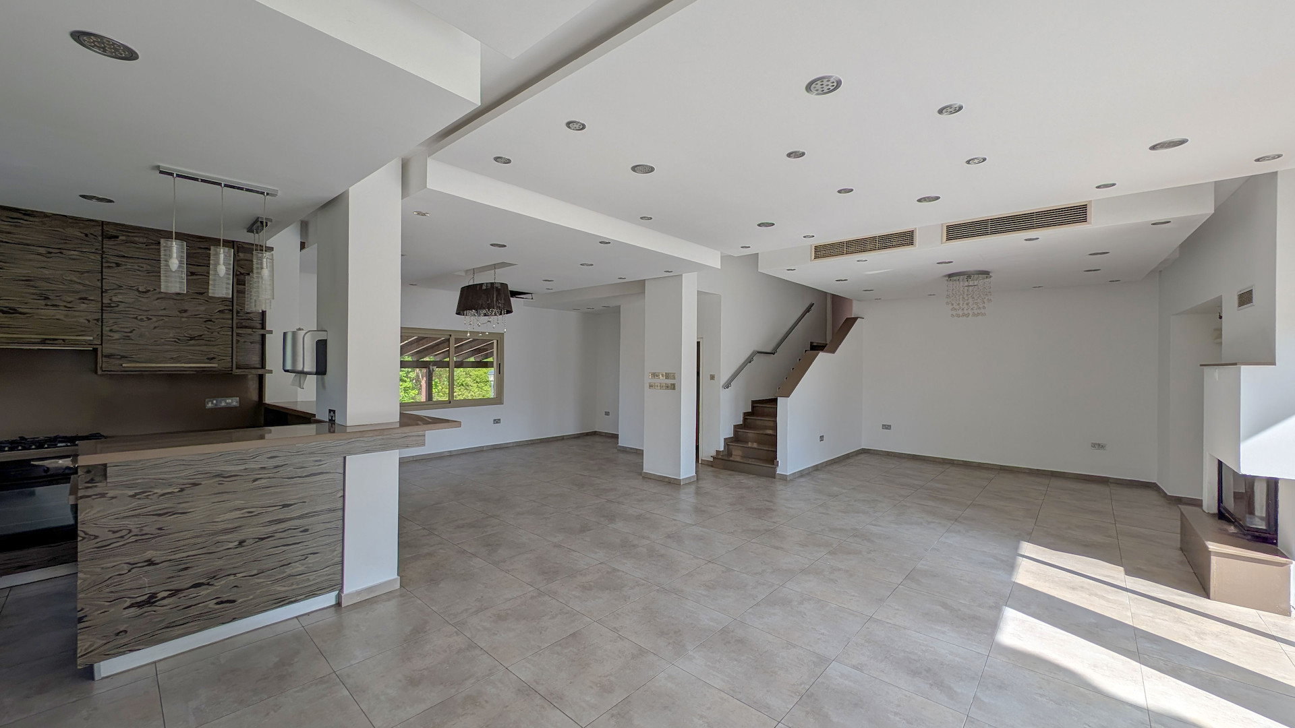
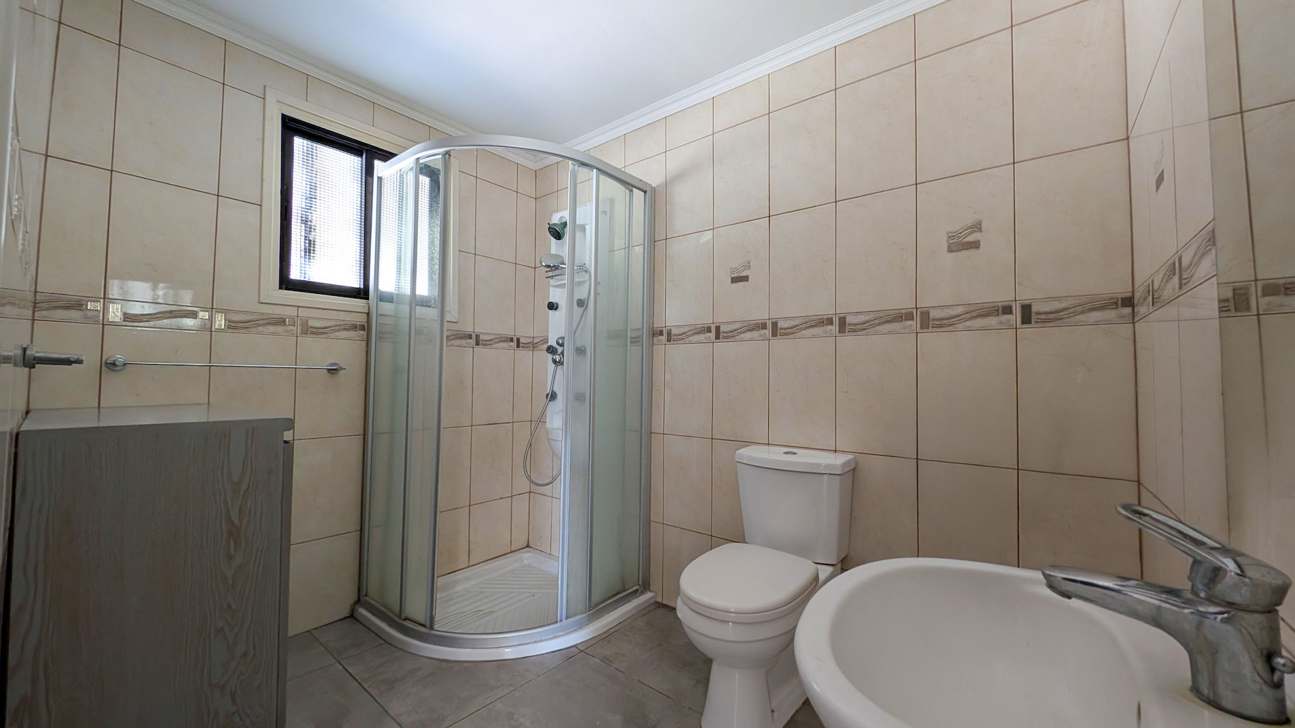
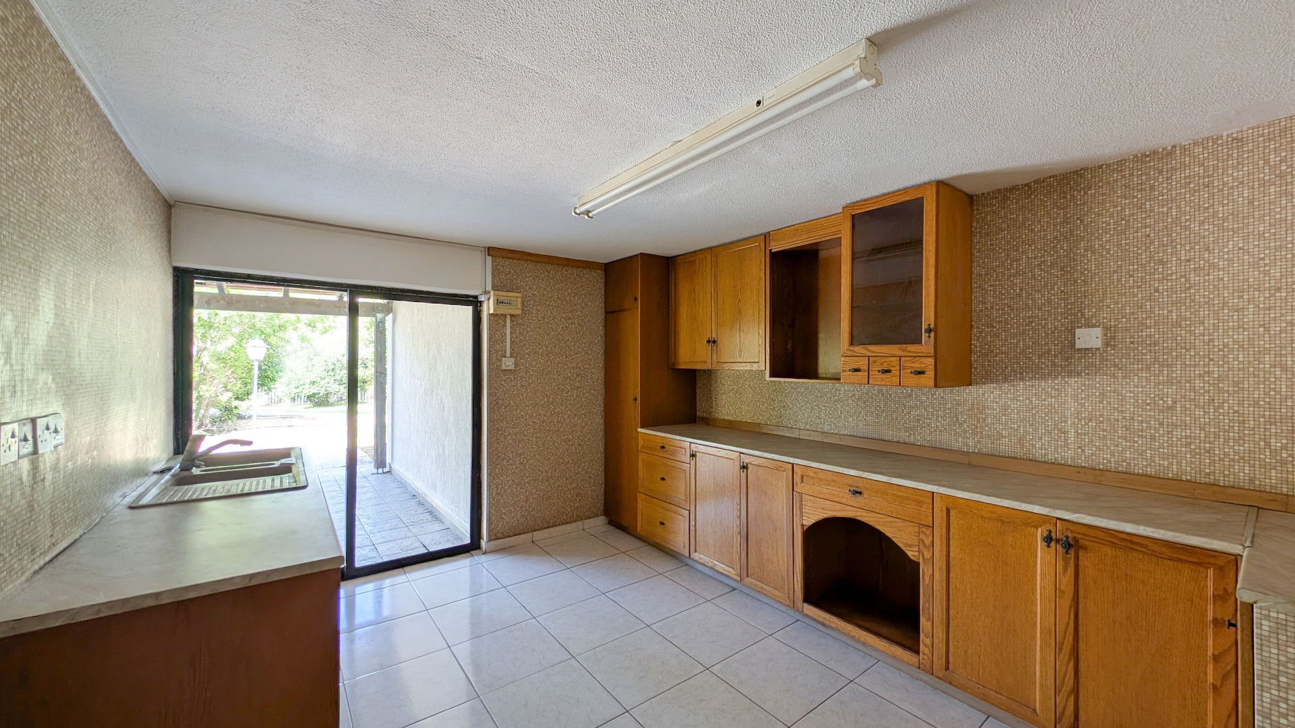
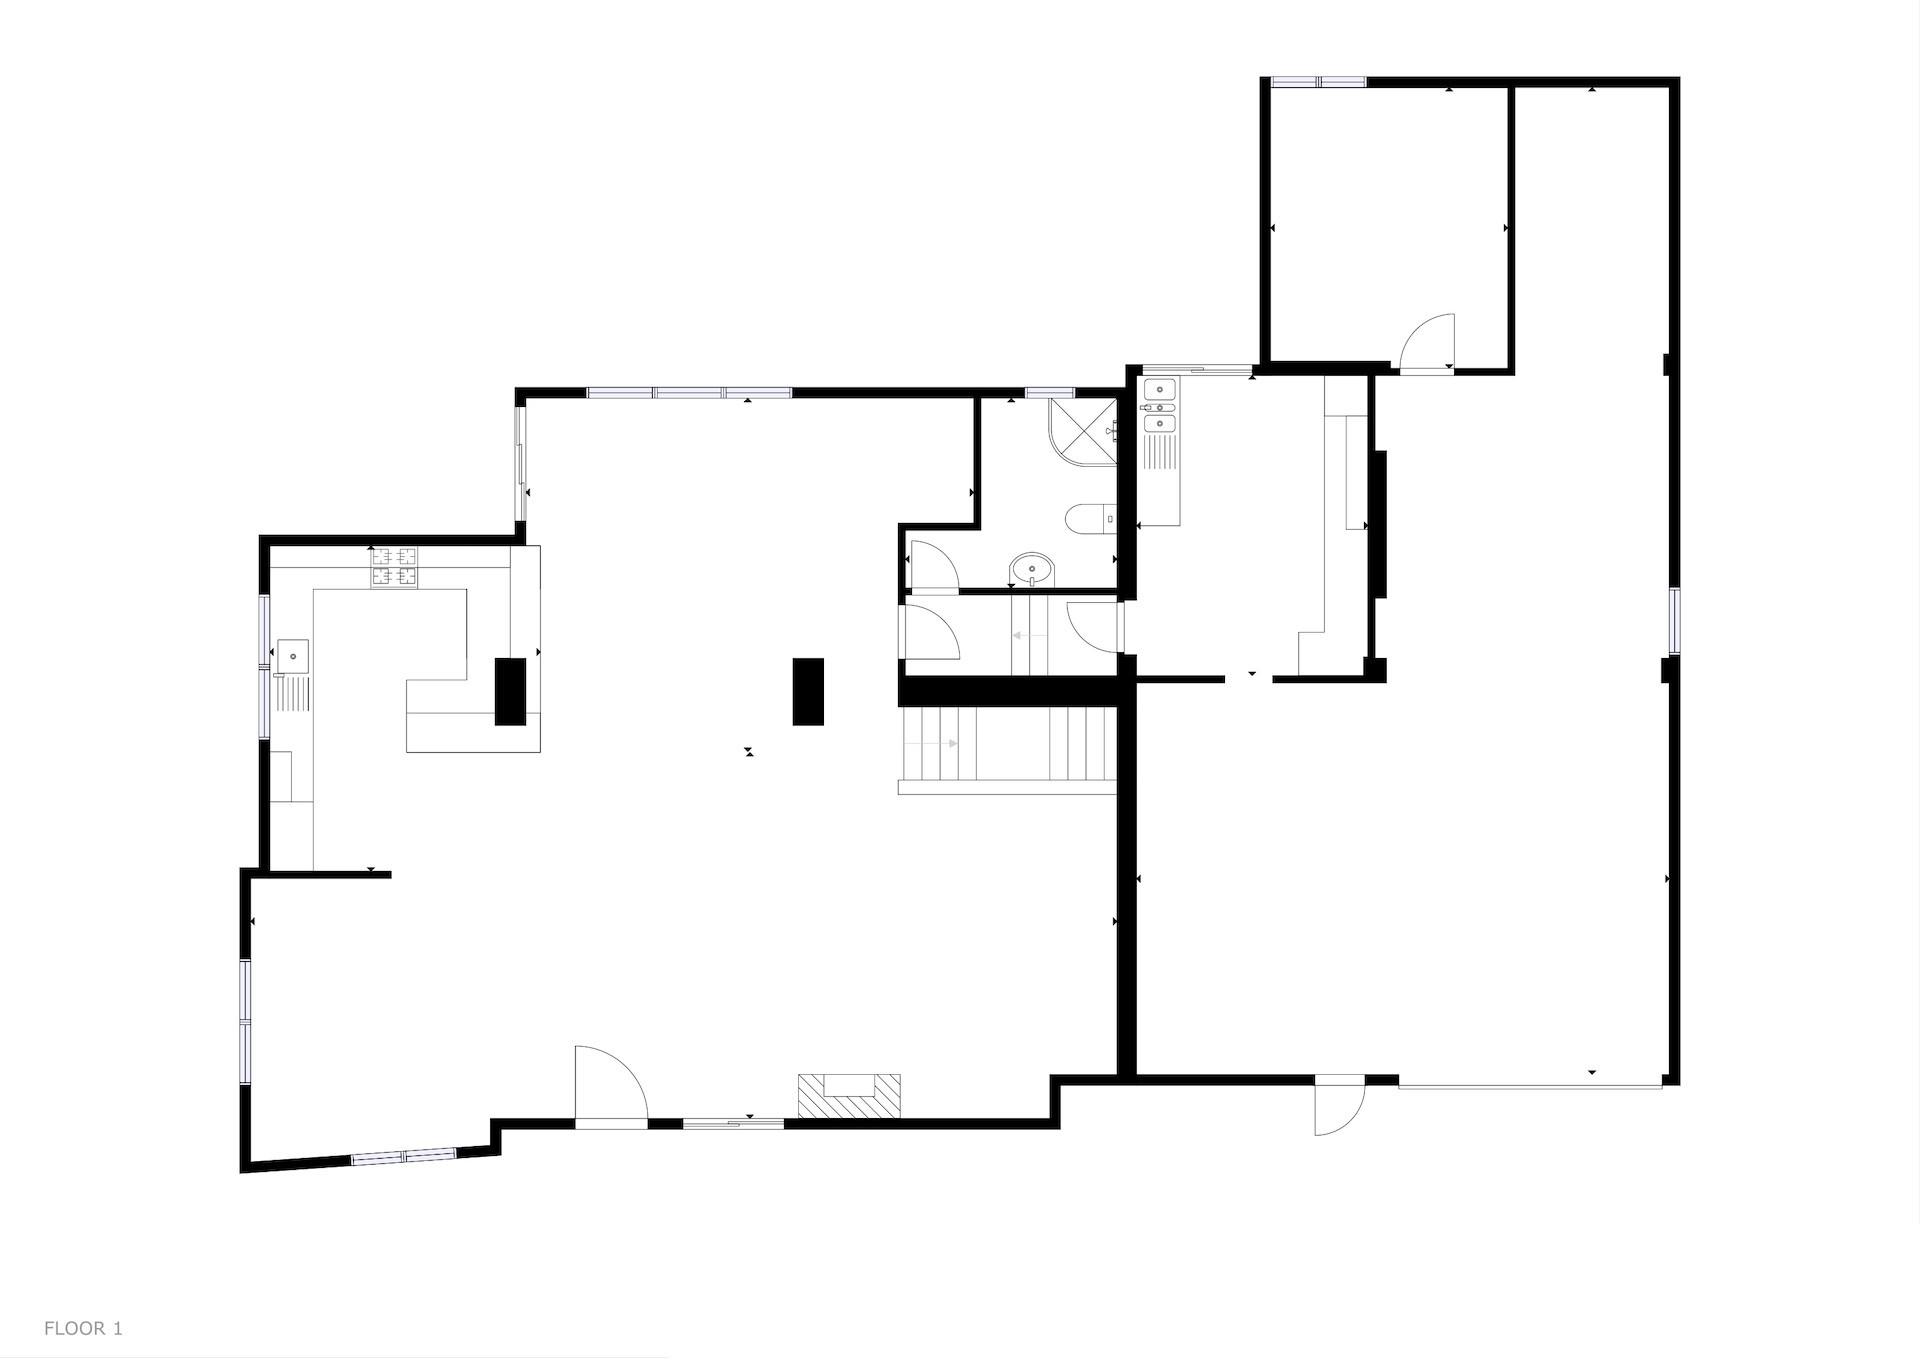
•Ground-Floor Level (Semi-Elevated): Features an expansive open-plan living room, a dining area, a primary kitchen with a second dining space, and a guest shower room with a toilet.
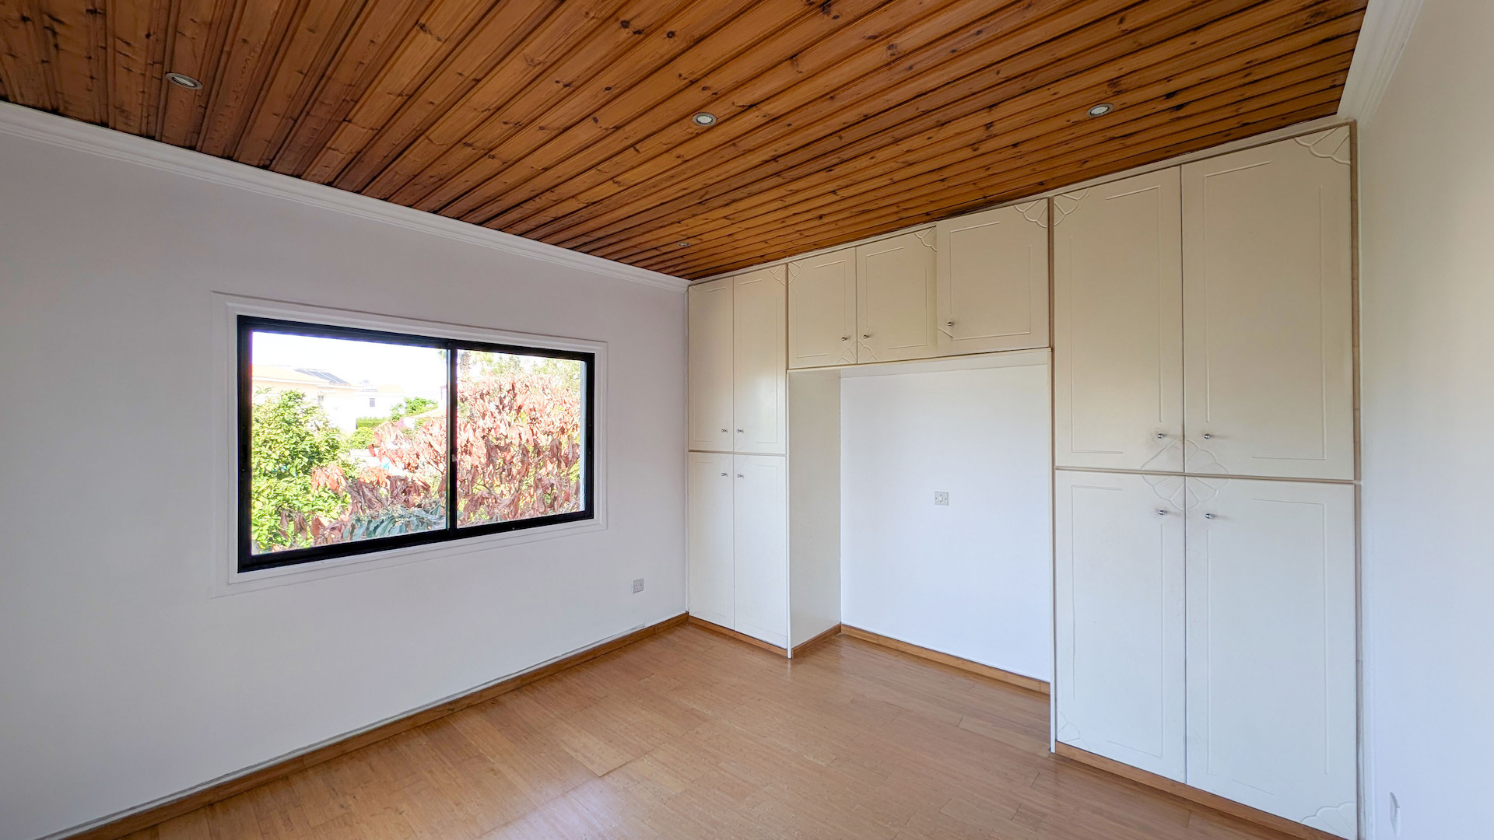
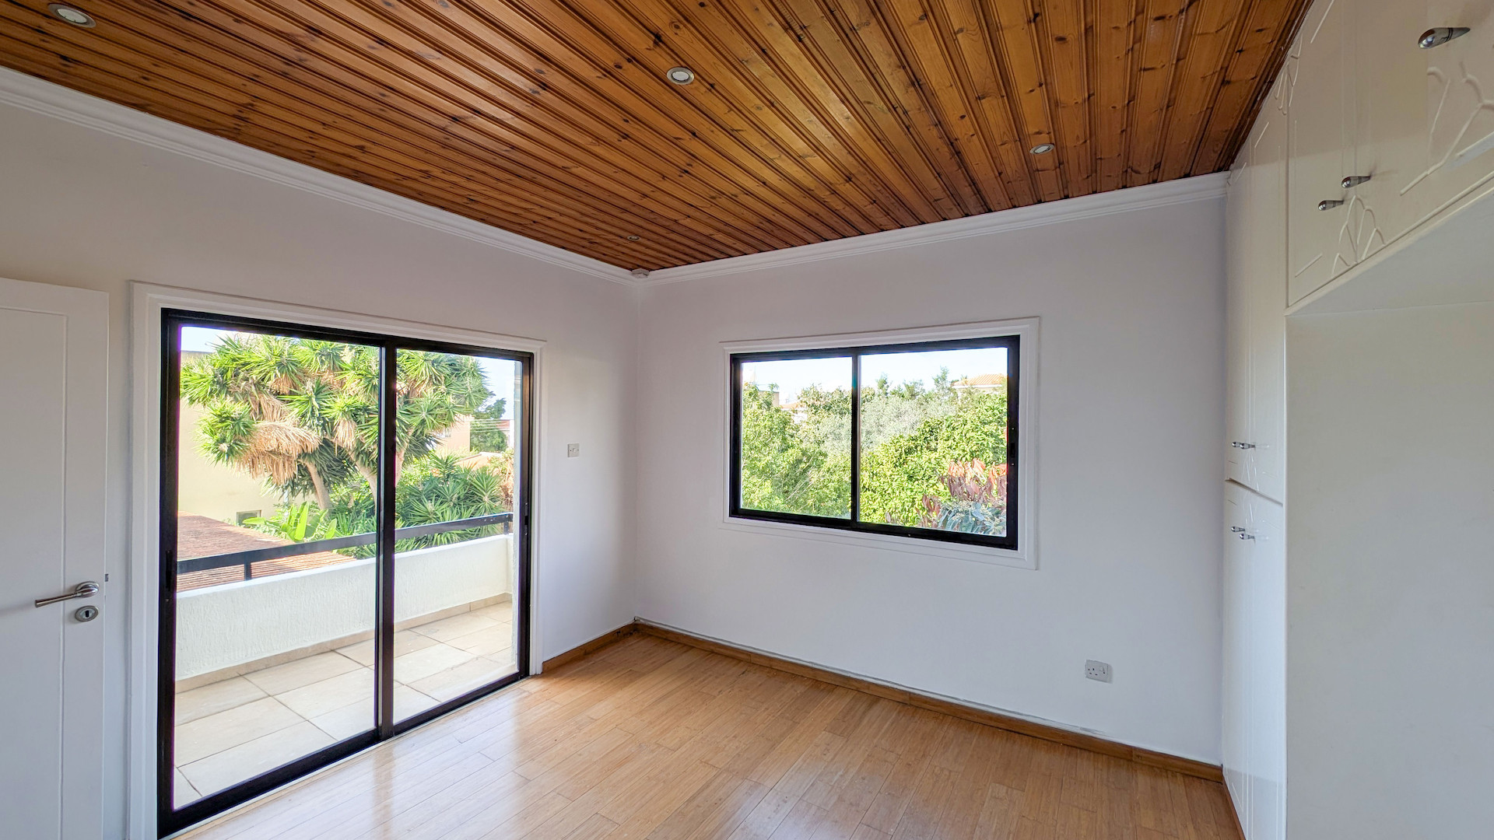
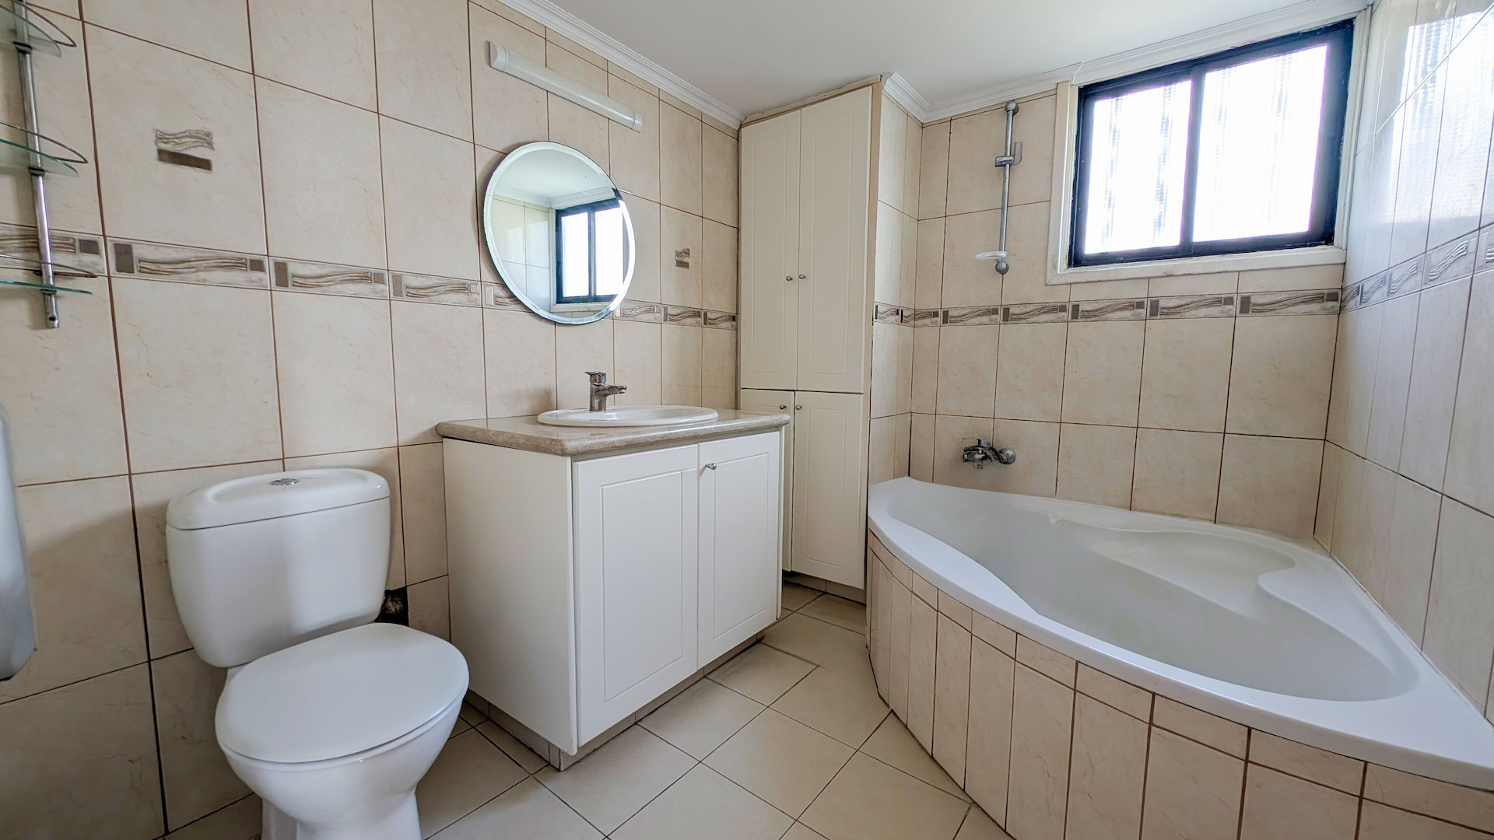
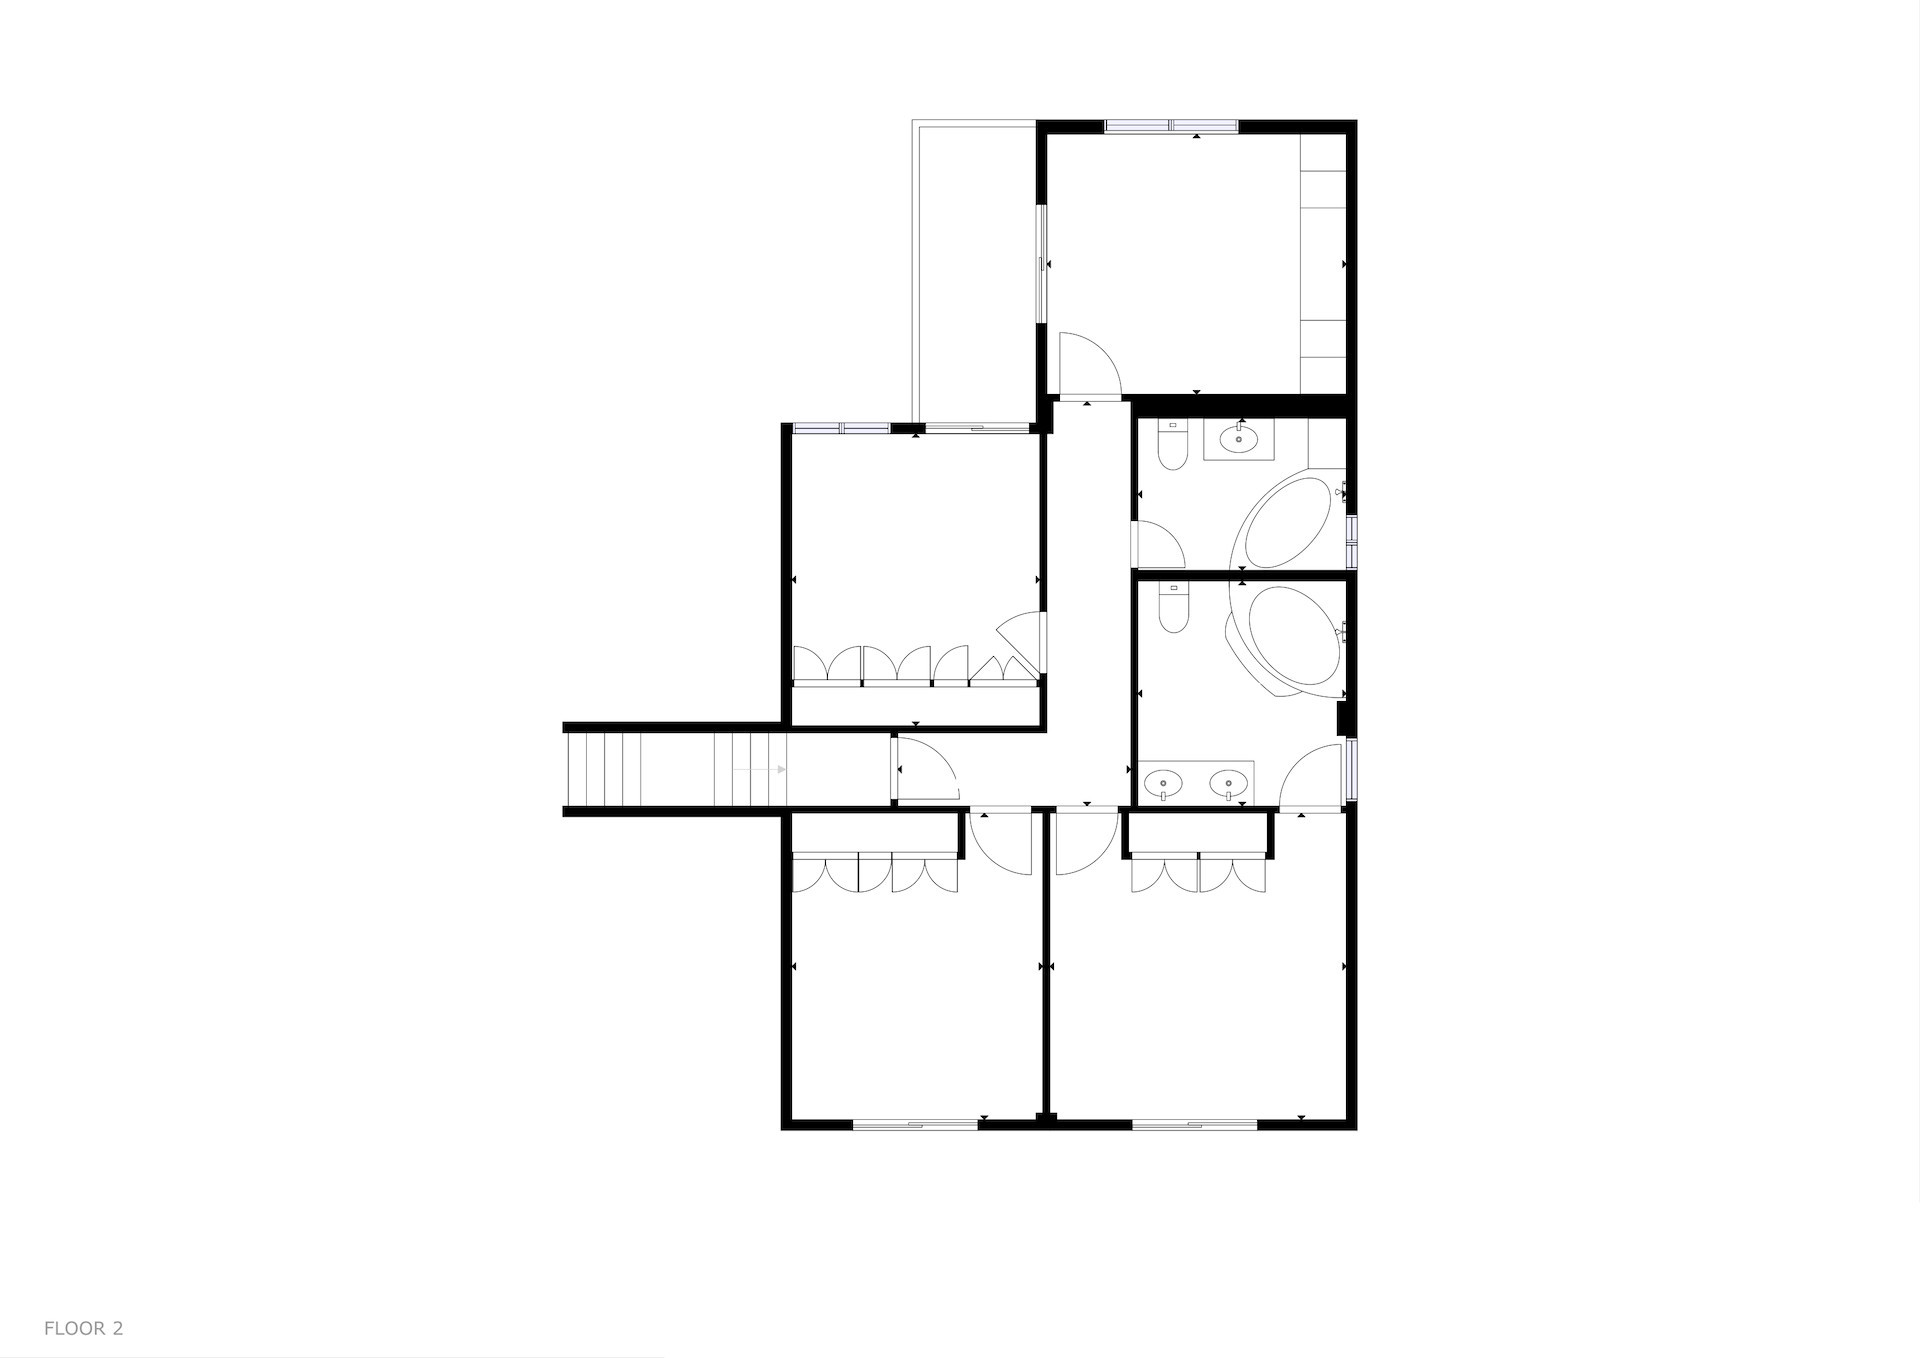
•Elevated Level: Comprises three bedrooms, including a master bedroom that benefits from an en-suite bathroom equipped with a hydro-massage bathtub, and an additional bathroom with a toilet.
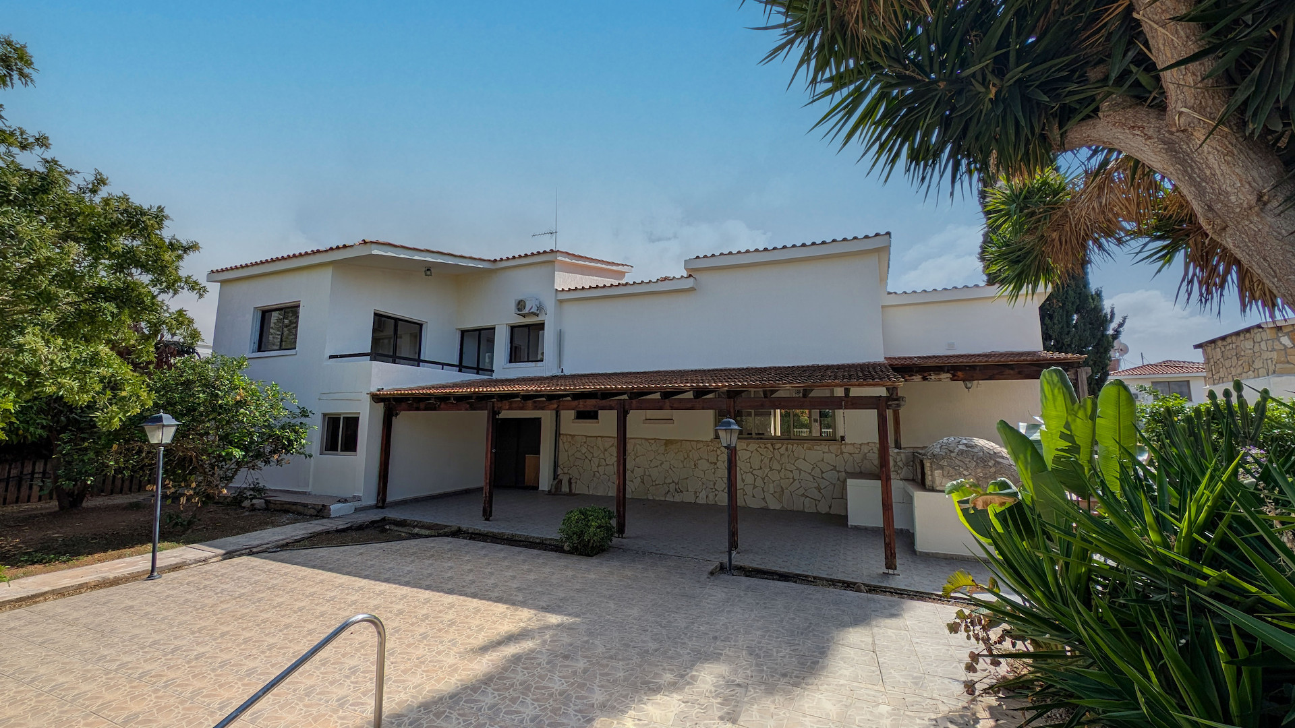
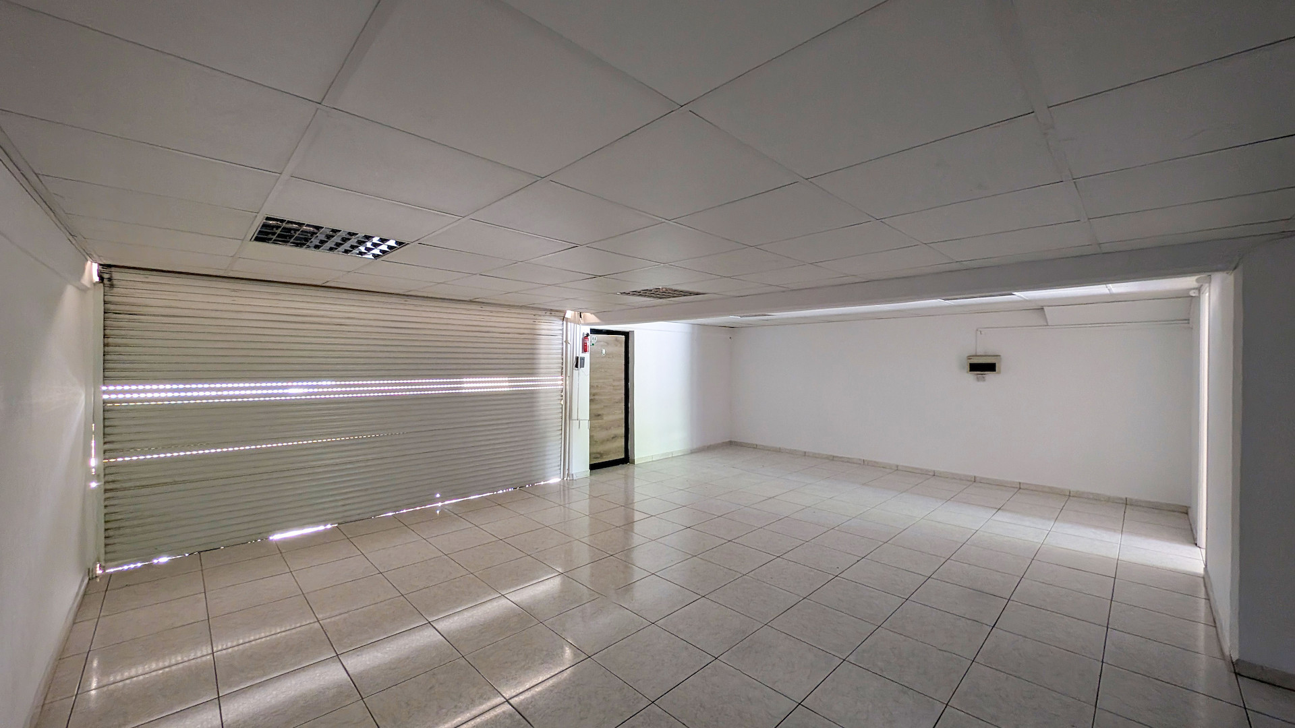
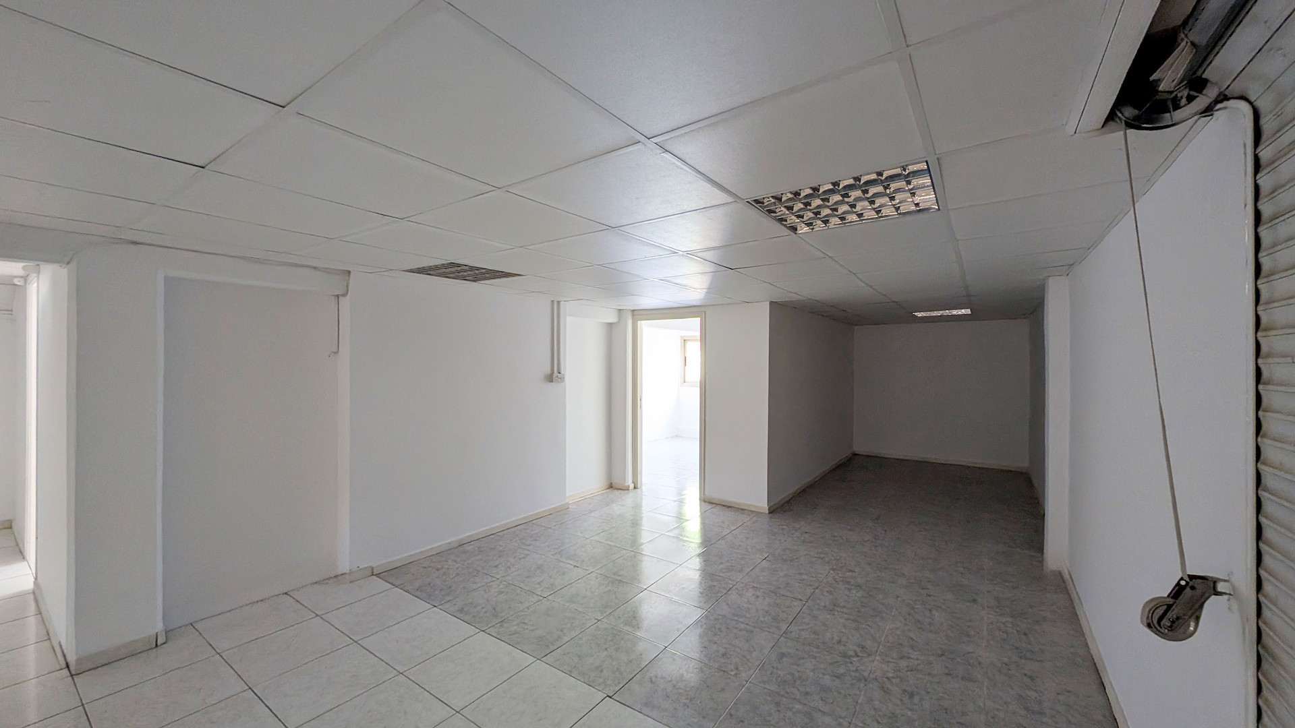
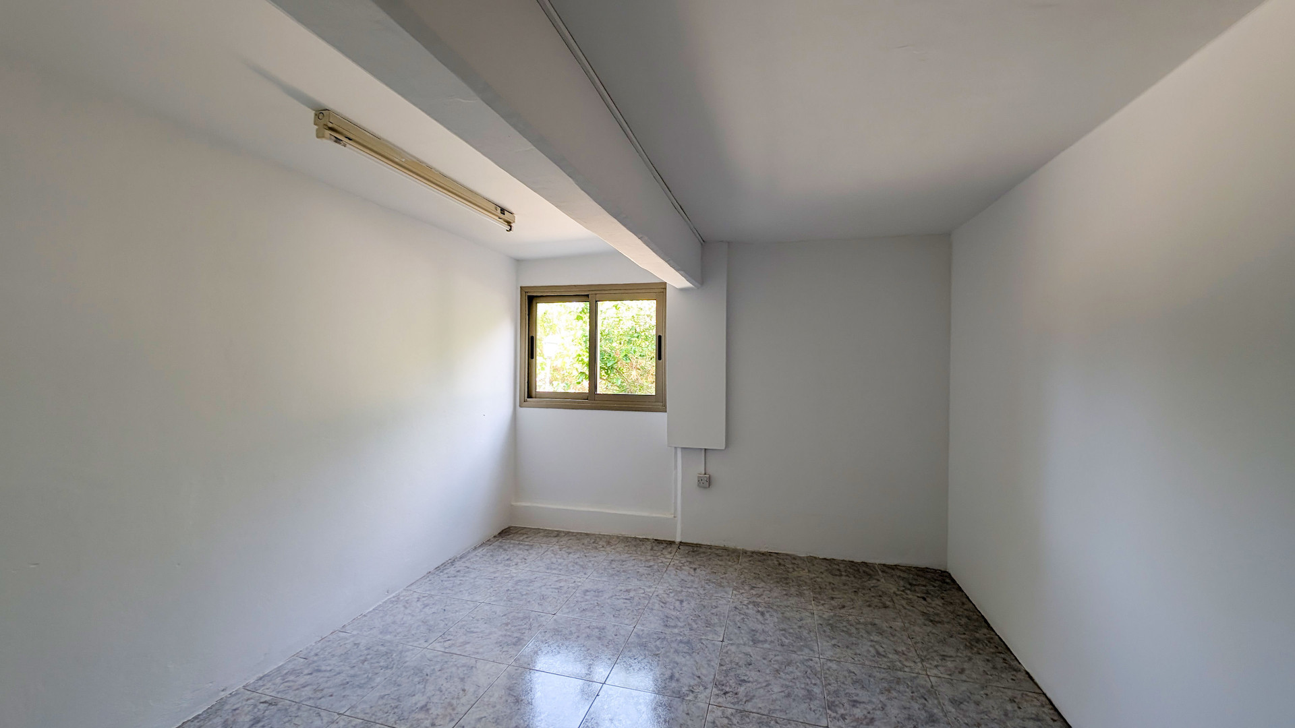
•Lower Ground-Floor Level: The original pilotis / covered parking area has been enclosed; a portion of this space has been converted into an auxiliary kitchenette, one multi-purpose room, and a dedicated parking section.
External Features:
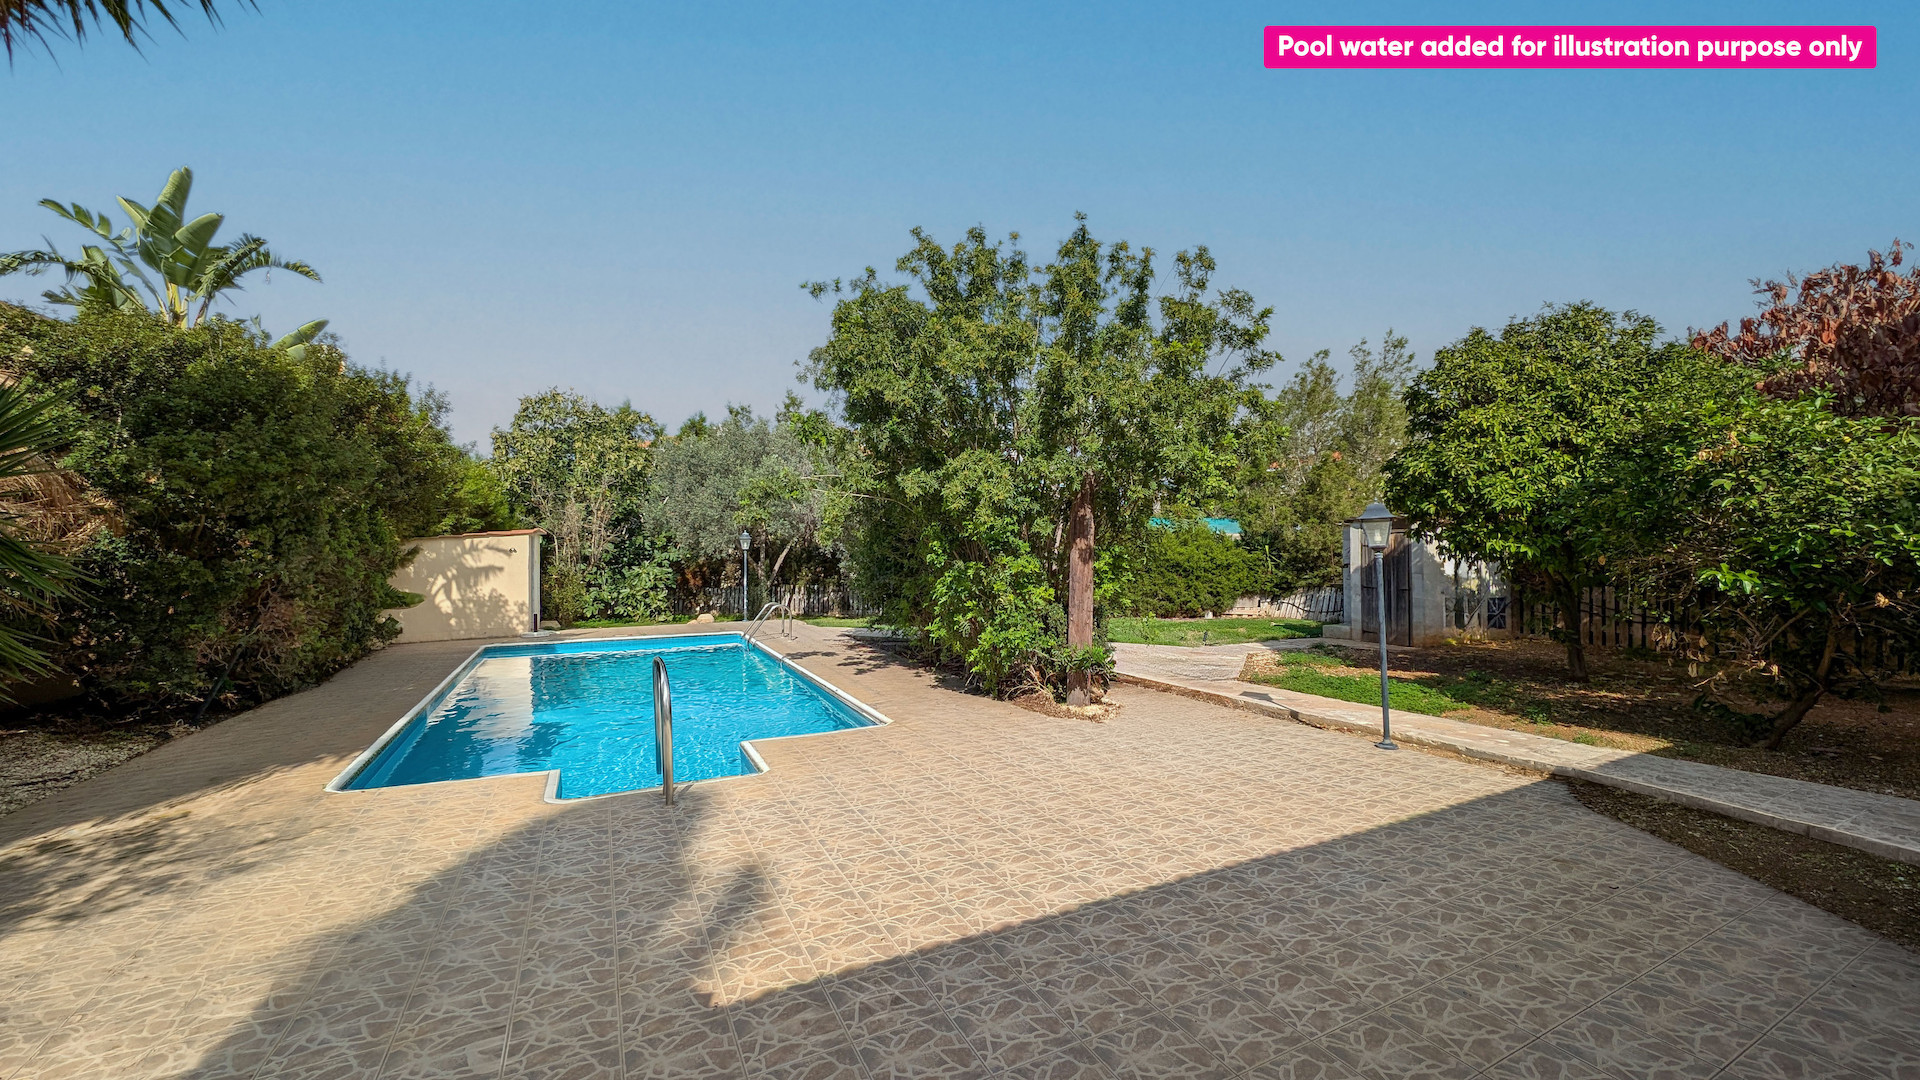
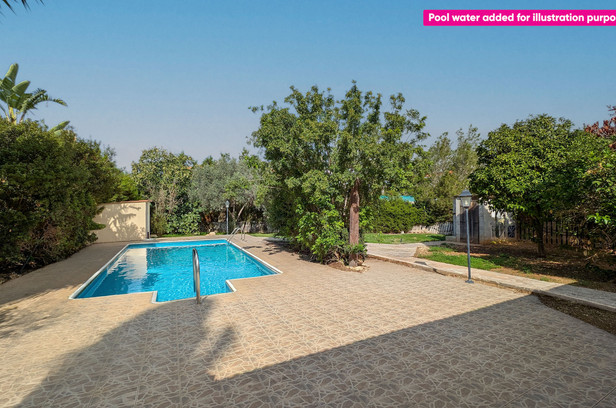
The outdoor space benefits from a private yard, a large pergola, a traditional wood-fired oven, a private swimming pool, and a small storage room.
Location:
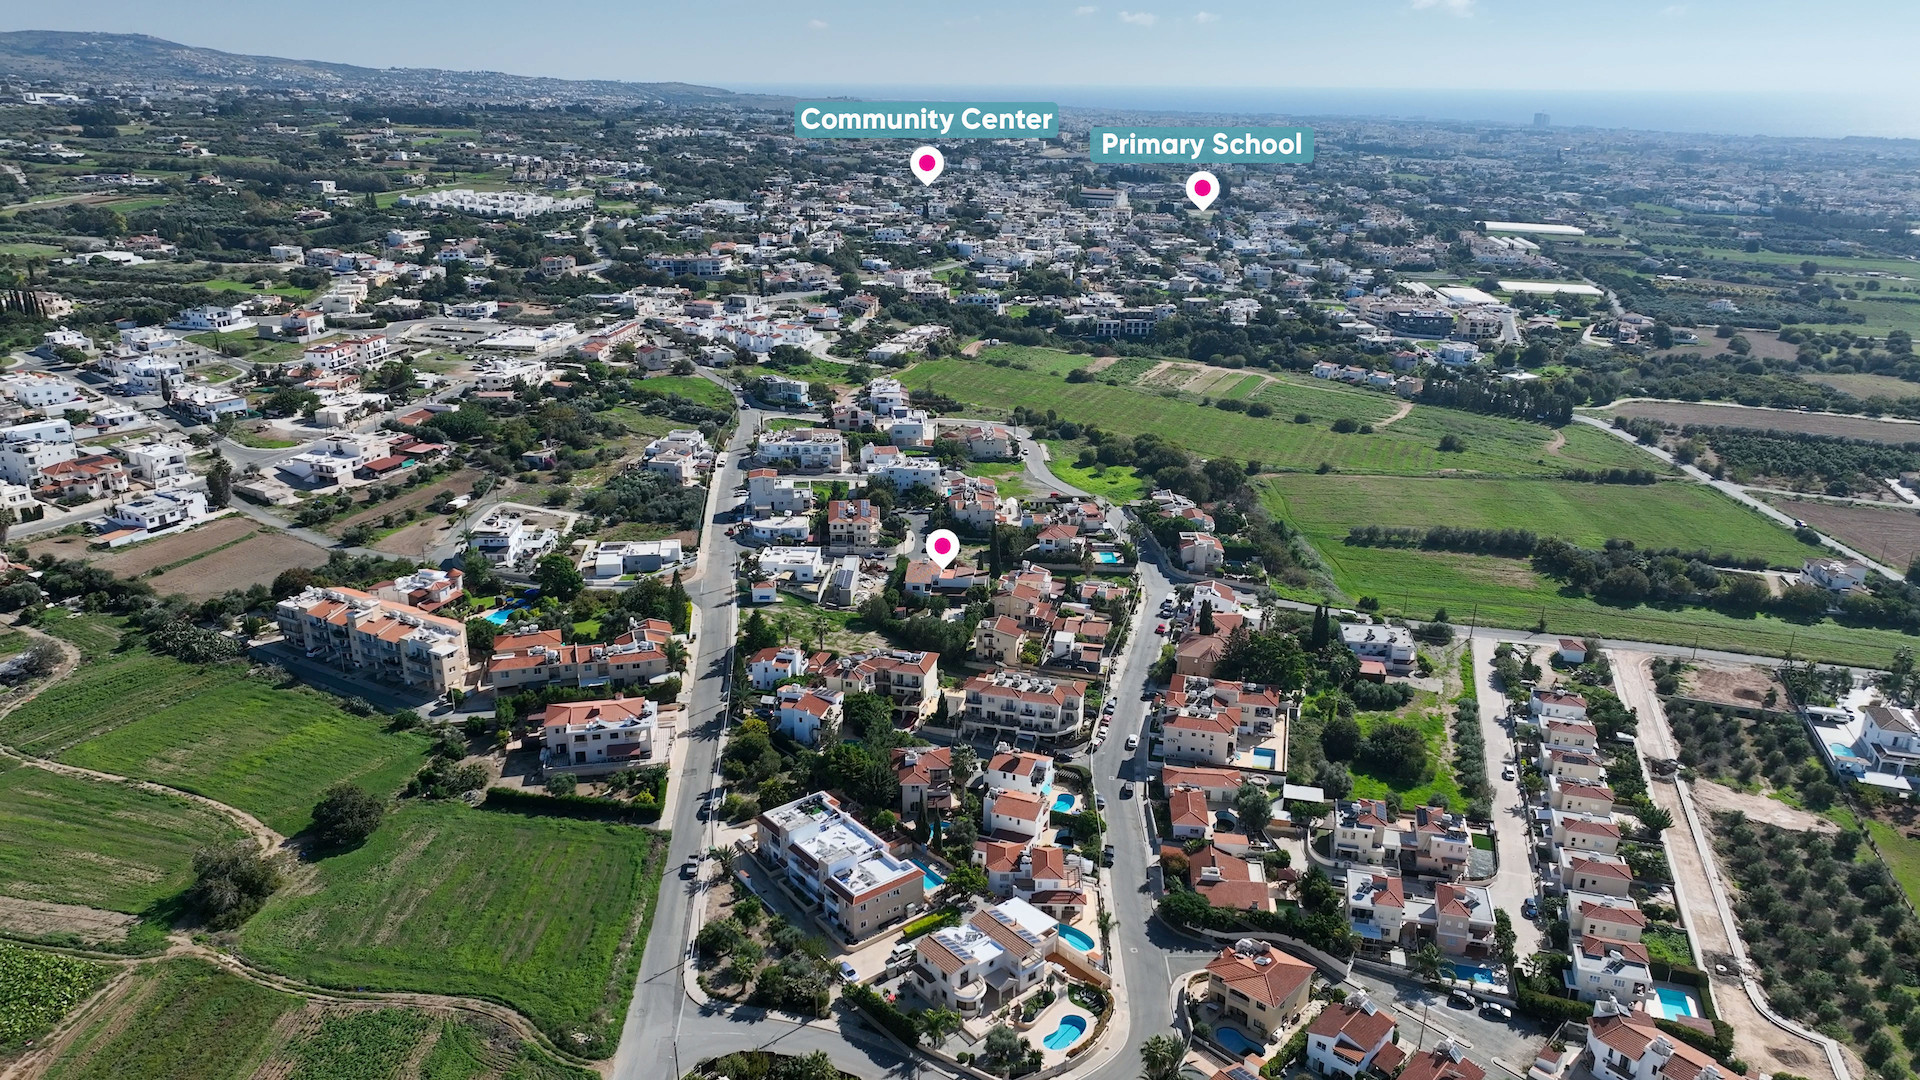
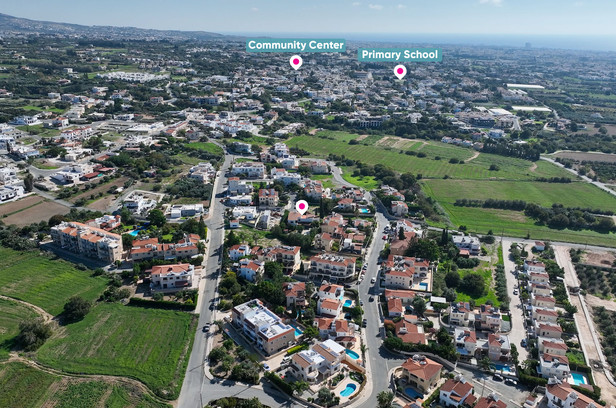
The asset is situated within the peaceful residential boundaries of Emba, providing excellent connectivity to neighboring commercial nodes and educational facilities.
• Approximately 290m west of the Emba–Kissonerga connecting road
• Approximately 670m southwest of the Emba High School and Technical School
• Approximately 960m north of the Emba community center
There is a separate title deed for this property.
Pending issuance of Energy Performance Certificate.
| Zone | Cover factor | Build factor | Max floors | Max height | Affected % |
|---|---|---|---|---|---|
| Kα6α | 50% | 90% | 2 | 10 m | 100% |
Log in and download copies of the property’s legal and technical documents to have a clear picture of its status.
Unlock documentsDisclaimer: The property is owned by Themis Portfolio Management Holdings Limited. The highlighted colored area on photos is used only for identification purposes and may not reflect the actual area. Prior to submitting a tender for the property, we recommend that you seek independent advice regarding any legal matter, any applicable transfer fees and VAT.
Disclaimer: The asset does not qualify for the 50% reduction of property transfer fees imposed or levied by the Department of Lands and Surveys (Fees and Charges) Law (Cap.219).